Welcome home to this beautifully maintained 2019-built single-level ranch in the Shellbourne Parke community of New Market, AL! This home provides 2,103 sq ft of living space with 4 bedrooms and 3 baths on a 0.29-acre lot. An inviting open-concept layout includes family room flowing to dining area and gourmet kitchen with granite countertops, LVP flooring, 9-ft ceilings, recessed lighting, and a cozy gas log fireplace. The primary suite includes a luxurious bath; additional bedrooms provide flexibility for family, guests, or office. Fully fenced backyard suitable for pets and recreation, plus covered front porch, back patio, and 2-car garage, and community pool!
Pending
Price cut: $5K (7/20)
$314,999
264 Falcon Ridge Dr, Huntsville, AL 35761
4beds
2,103sqft
Single Family Residence
Built in 2019
10,018 Square Feet Lot
$-- Zestimate®
$150/sqft
$33/mo HOA
What's special
Cozy gas log fireplaceInviting open-concept layoutRecessed lightingLvp flooringBack patioCovered front porch
- 87 days
- 50
- 0
Zillow last checked:
Listing updated:
Listed by:
Steve Koleno 804-656-5007,
Beycome Brokerage Realty LLC
Source: ValleyMLS,MLS#: 21922174
Facts & features
Interior
Bedrooms & bathrooms
- Bedrooms: 4
- Bathrooms: 3
- Full bathrooms: 2
- 3/4 bathrooms: 1
Rooms
- Room types: Master Bedroom, Living Room, Bedroom 2, Bedroom 3, Kitchen, Bedroom 4
Primary bedroom
- Features: Ceiling Fan(s), Double Vanity, Tray Ceiling(s), Walk-In Closet(s)
- Level: First
- Area: 180
- Dimensions: 12 x 15
Bedroom 2
- Level: First
- Area: 144
- Dimensions: 12 x 12
Bedroom 3
- Level: First
- Area: 144
- Dimensions: 12 x 12
Bedroom 4
- Level: First
- Area: 144
- Dimensions: 12 x 12
Kitchen
- Features: Granite Counters, Kitchen Island, Pantry, Recessed Lighting, LVP
- Level: First
- Area: 198
- Dimensions: 18 x 11
Living room
- Features: Ceiling Fan(s), Fireplace, Tray Ceiling(s), LVP
- Level: First
- Area: 270
- Dimensions: 18 x 15
Heating
- Central 1
Cooling
- Central 1
Appliances
- Included: Oven, Dishwasher, Microwave, Disposal, Electric Water Heater
Features
- Has basement: No
- Number of fireplaces: 1
- Fireplace features: Gas Log, One
Interior area
- Total interior livable area: 2,103 sqft
Property
Parking
- Parking features: Garage-Two Car, Garage-Attached, Garage Door Opener, Garage Faces Front
Features
- Levels: One
- Stories: 1
Lot
- Size: 10,018 Square Feet
Details
- Parcel number: 0909313001006031
Construction
Type & style
- Home type: SingleFamily
- Architectural style: Ranch,Traditional
- Property subtype: Single Family Residence
Materials
- Foundation: Slab
Condition
- New construction: No
- Year built: 2019
Utilities & green energy
- Sewer: Private Sewer
Community & HOA
Community
- Subdivision: Shellborne Parke
HOA
- Has HOA: Yes
- HOA fee: $400 annually
- HOA name: Elevate Hsv
Location
- Region: Huntsville
Financial & listing details
- Price per square foot: $150/sqft
- Tax assessed value: $316,000
- Annual tax amount: $1,093
- Date on market: 6/29/2026
Estimated market value
Not available
Estimated sales range
Not available
Not available
Price history
| Date | Event | Price |
|---|---|---|
| 8/13/2026 | Pending sale | $314,999$150/sqft |
Source:  ValleyMLS #21922174 Report a problem ValleyMLS #21922174 Report a problem | ||
| 7/20/2026 | Price change | $314,999-1.6%$150/sqft |
Source: ValleyMLS #21922174 Report a problem | ||
| 6/29/2026 | Listed for sale | $319,999-11.1%$152/sqft |
Source: ValleyMLS #21922174 Report a problem | ||
| 5/7/2026 | Listing removed | $359,900$171/sqft |
Source: ValleyMLS #21915037 Report a problem | ||
| 5/1/2026 | Price change | $359,900-1.4%$171/sqft |
Source: ValleyMLS #21915037 Report a problem | ||
| 4/17/2026 | Listed for sale | $365,000+17.7%$174/sqft |
Source: ValleyMLS #21915037 Report a problem | ||
| 9/13/2021 | Sold | $310,000-1.6%$147/sqft |
Source: ValleyMLS #1785415 Report a problem | ||
| 7/18/2021 | Contingent | $315,000$150/sqft |
Source: ValleyMLS #1785415 Report a problem | ||
| 7/9/2021 | Listed for sale | $315,000+46.1%$150/sqft |
Source: ValleyMLS #1785415 Report a problem | ||
| 7/31/2019 | Sold | $215,665$103/sqft |
Source: ValleyMLS #1112491 Report a problem | ||
Public tax history
| Year | Property taxes | Tax assessment |
|---|---|---|
| 2025 | $1,093 +2.5% | $31,620 +2.4% |
| 2024 | $1,066 +4.4% | $30,880 +4.2% |
| 2023 | $1,021 +7.5% | $29,640 +7.1% |
| 2022 | $950 +23.7% | $27,680 +22.5% |
| 2021 | $768 +6.8% | $22,600 +6.3% |
| 2020 | $719 +376.9% | $21,260 +372.4% |
| 2019 | $151 | $4,500 |
| 2018 | $151 | -- |
Find assessor info on the county website
Monthly payment
Est. payment
Payment breakdown
Explore the cost of this home by adjusting the details. Changes won't be saved.Climate risks
Neighborhood: 35761
Nearby schools
Schools provided by the listing agent
- Elementary: Riverton Elementary
- Middle: Buckhorn
- High: Buckhorn
Source: ValleyMLS. This data may not be complete. We recommend contacting the local school district to confirm school assignments for this home.
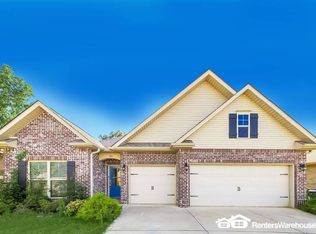
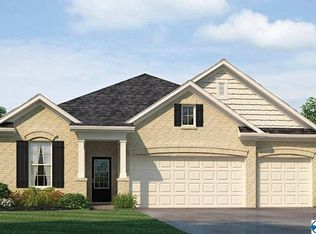
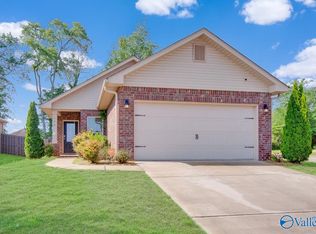
Similar homes
- $309,0004 bd3 ba2k sqft116 Derbyshire Dr, New Market, AL 35761For Sale
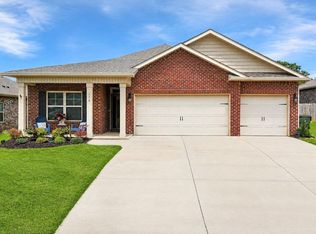 MLS ID #21920006, Amber Dent. ValleyMLS
 - $324,9004 bd3 ba2.1k sqft129 Branton Ct, New Market, AL 35761For Sale
 MLS ID #21921198, Allison Briles. ValleyMLS
 - $299,9004 bd2 ba2k sqft108 Samuel Rice Ct, New Market, AL 35761For Sale
 MLS ID #21921116, Kim Savage. ValleyMLS
 - $349,8004 bd3 ba2.3k sqftAt&t, New Market, AL 35761For Sale
 MLS ID #21445419, Nebrazy Adams, RealtySouth-I459 Southwest. GALMLS
