Skip main navigation
Sold for $280,900
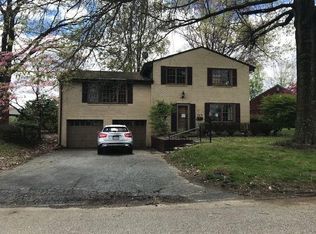
Street View
  • $280,900

    264 Fernledge Dr, New Kensington, PA 15068

    3beds
    2,024sqft
    Single Family Residence
    Built in 1974
    8,637 Square Feet Lot
    $280,300 Zestimate®
    $139/sqft
    $2,003 Estimated rent

    Home value

    $280,300

    $266,000 - $294,000

    $2,003/mo

    Zestimate® history
    Loading
    Loading...

    Owner options

    List your home for rent

    $2,003/mo

    Rent Zestimate®

    Find your next renter with Zillow Rental Manager. Plus, with online applications, you can quickly screen prospective tenants – for free.

    Learn more

    $2,003/mo

    Rent Zestimate®

    Refinance and save

    $1,825/mo

    Est. payment

    Refinancing to a lower rate could help reduce your monthly payments and save thousands over the life of the loan.

    See today's rates

    $1,825/mo

    Est. payment

    Explore your selling options

    Work with a Zillow partner agent

    Leverage their expertise and Zillow's premium Showcase listings to get your home seen by more buyers.

    Get started

    List with your own agent

    Get your home in front of millions of buyers by listing it on Zillow.

    Learn how to do it

    Sell it yourself

    Take full control of how buyers see your home on Zillow by listing For Sale by Owner (FSBO).

    List your home

    What's special

    Three spacious bedroomsProfessional landscapingNew countertop and sinkNew flooringWalk-in shower
    Welcome to 264 Fernledge Drive! This incredibly well-maintained, move-in-ready home offers an impressive amount of space, thoughtful updates throughout, and plenty of room to be settled in time for the holidays! Upon entering, you’ll find a large bonus living area that can easily serve as a second living room, game room, home gym, office, or combination of uses. A convenient half bath on this level is perfect for entertaining, and just off this space is a beautiful sunroom overlooking the backyard. On the next level, a spacious living room with a gorgeous fireplace creates a warm and inviting gathering space. The open-concept kitchen and dining area features new flooring, a new countertop and sink, plus a newer refrigerator, cooktop, and dishwasher. Upstairs, you’ll find three spacious bedrooms, including a primary suite with a beautifully remodeled private bathroom featuring a walk-in shower. Outside, enjoy a large fenced-in backyard with a new fence and a wonderful deck that's ready for relaxing, entertaining, or enjoying the seasons. A large garage and driveway provide plenty of parking and additional space. The list of updates is extensive! The tankless hot water heater and boiler are only three years old, a brand-new roof was installed last year, and new windows were installed in 2024. Additional improvements include new blown-in attic insulation, fresh paint, new blinds, and recently completed professional landscaping. The location adds even more convenience! Situated in a walkable neighborhood just moments from a shopping plaza with grocery stores, restaurants, gas stations, and everyday necessities, you can find almost everything you need within a mile of home. Route 28 is also just minutes away, providing easy access to Downtown Pittsburgh, the Pittsburgh Mills area, Oakmont, and more. With so many major updates already completed, all that's left to do is move in and make it your own. Schedule your private showing today and be home in time for the holidays!

    Zillow last checked:

    Listing updated:

    Listed by:

    Scott LaRocca 412-262-4630,

    BERKSHIRE HATHAWAY THE PREFERRED REALTY

    Bought with:

    John Marzullo, RS323468

    COMPASS PENNSYLVANIA, LLC

    Source: WPMLS,MLS#: 1775388MLS LogoOriginating MLS: West Penn Multi-List

    Facts & features

    Interior

    Bedrooms & bathrooms
    • Bedrooms: 3
    • Bathrooms: 3
    • Full bathrooms: 2
    • 1/2 bathrooms: 1
    Cooling
    • Central Air
    Appliances
    • Included: Some Electric Appliances, Convection Oven, Dryer, Dishwasher, Refrigerator, Stove, Washer
    Features
    • Flooring: Hardwood, Vinyl
    • Has basement: No
    Interior area
    • Total structure area: 2,024
    • Total interior livable area: 2,024 sqft

    Property

    Parking
    • Total spaces: 2
    • Parking features: Built In, Off Street, Garage Door Opener
    • Has attached garage: Yes
    Features
    • Levels: Multi/Split
    • Stories: 2
    • Pool features: None
    Lot
    • Size: 8,637 Square Feet
    • Dimensions: 0.1983
    Details
    • Parcel number: 2401120104

    Construction

    Type & style
    • Home type: SingleFamily
    • Architectural style: Multi-Level
    • Property subtype: Single Family Residence
    Materials
    • Frame
    • Roof: Asphalt
    Condition
    • Resale
    • Year built: 1974

    Utilities & green energy

    • Sewer: Public Sewer
    • Water: Public

    Community & HOA

    Location
    • Region: New Kensington

    Financial & listing details

    • Price per square foot: $139/sqft
    • Tax assessed value: $27,830
    • Annual tax amount: $4,527
    • Date on market: 9/20/2026

    Price history

    DateEventPrice
    10/29/2026Sold$280,900+0.4%$139/sqft
    Source: WPMLS #1775388 Report a problem
    9/23/2026Pending sale$279,900$138/sqft
    Source: WPMLS #1775388 Report a problem
    9/20/2026Listed for sale$279,900+15.4%$138/sqft
    Source: WPMLS #1775388 Report a problem
    9/7/2023Sold$242,500-3%$120/sqft
    Source: WPMLS #1616752 Report a problem
    8/11/2023Contingent$250,000$124/sqft
    Source: WPMLS #1616752 Report a problem
    7/27/2023Listed for sale$250,000+61.3%$124/sqft
    Source: WPMLS #1616752 Report a problem
    12/8/2003Sold$155,000$77/sqft
    Source: Public Record Report a problem

    Public tax history

    YearProperty taxesTax assessment
    2025$4,527 +1.9%$27,830
    2024$4,443 +5.6%$27,830
    2023$4,207 +1%$27,830
    2022$4,165 +5.6%$27,830
    2021$3,946 +4.8%$27,830
    2020$3,765 $27,830
    2019$3,765 +1.5%$27,830
    2018$3,709 +1.5%$27,830
    2017$3,654 $27,830
    2016$3,654 $27,830
    2015$3,654 +4.1%$27,830
    2014$3,511 +2.8%$27,830
    2013$3,415 +2.3%$27,830
    2012$3,337 $27,830
    2011$3,337 $27,830
    2010$3,337 $27,830
    2009$3,337 $27,830
    2008$3,337 +0.7%$27,830
    2007$3,315 $27,830
    2006$3,315 +0.1%$27,830
    2005$3,314 +2.7%$27,830
    2004$3,225 +4%$27,830
    2003$3,100 +0.9%$27,830
    2002$3,072 +1.8%$27,830
    2000$3,016 $27,830
    Find assessor info on the county website

    Neighborhood: 15068

    Nearby schools

    GreatSchools rating
    Schools provided by the listing agent
    • District: New Kensington/Arnold

    Source: WPMLS. This data may not be complete. We recommend contacting the local school district to confirm school assignments for this home.

    Sell for more on Zillow
    Get a Zillow Showcase℠ listing at no additional cost and you could sell for .
    $280,300
    2% more
    +$5,606
    With Zillow Showcase(estimated)

    $285,906

    Sell for more on Zillow
    Get a Zillow Showcase℠ listing at no additional cost and you could sell for .
    $280,300
    2% more
    +$5,606
    With Zillow Showcase(estimated)

    $285,906