Skip main navigation
Sold for $95,000
  • $95,000

    264 Fillmore St, Staunton, VA 24401

    3beds
    2,246sqft
    Single Family Residence
    Built in 1940
    10,454.4 Square Feet Lot
    $222,900 Zestimate®
    $42/sqft
    $1,879 Estimated rent

    Home value

    $222,900

    $176,000 - $270,000

    $1,879/mo

    Zestimate® history
    Loading
    Loading...

    Owner options

    List your home for rent

    $1,879/mo

    Rent Zestimate®

    Find your next renter with Zillow Rental Manager. Plus, with online applications, you can quickly screen prospective tenants – for free.

    Learn more

    $1,879/mo

    Rent Zestimate®

    Refinance and save

    $458/mo

    Est. payment

    Refinancing to a lower rate could help reduce your monthly payments and save thousands over the life of the loan.

    See today's rates

    $458/mo

    Est. payment

    Explore your selling options

    Work with a Zillow partner agent

    Leverage their expertise and Zillow's premium Showcase listings to get your home seen by more buyers.

    Get started

    List with your own agent

    Get your home in front of millions of buyers by listing it on Zillow.

    Learn how to do it

    Sell it yourself

    Take full control of how buyers see your home on Zillow by listing For Sale by Owner (FSBO).

    List your home

    What's special

    Stand-up showerMaster bedroomOpen living space areaDouble sink vanityLaundry room spaceWalk-in closetOpen space dining room
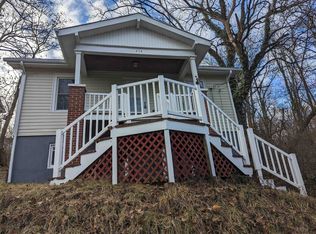
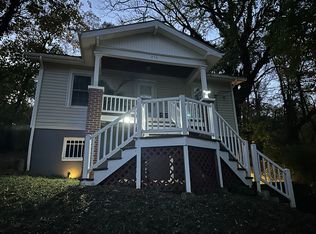
    GREAT OPPORTUNITY FOR INVESTORS OR FUTURE HOMEOWNERS!!! This property was built in 1940 and is part of the historical district of Staunton VA. The property has 2 levels and 1 basement and is selling as a total renovation construction project, Building, electrical, mechanical, and plumbing permits have been approved by the county. Proposed layout included with the sale (Also, proposed layout can be modified as future owner desires). This remodeling project is approved for an open living space area, open space dining room and kitchen, laundry room space, and 2 and a half bathrooms. On the second level, a brand-new layout with a master bedroom which includes a walk-in closet and a full bathroom with a stand-up shower, and double sink vanity. Additionally, it counts with two bedroom and another full bathroom with a bathtub. The basement has its own separate entrance, which can be utilize as a rental unit with a potential for a kitchenette, and bathroom addition. This house has 0.43 acres and a detach garage, which can be used as a shed. The porch construction has been commenced and it’s approved for an enclosed porch. This is a construction Project that within months you can call it home. Construction Company is offering to carry out this remodeling project. So if you and your family are looking for a customized property at a lower cost, this is a great opportunity for you.

    Zillow last checked:

    Listing updated:

    Listed by:

    Lina Osman Osman Camacho 804-516-3569,

    Impact Real Estate, LLC

    Bought with:

    Lina Osman Osman Camacho, 0225265646

    Impact Real Estate, LLC

    Source: Bright MLS,MLS#: VASC2000248MLS Logo

    Facts & features

    Interior

    Bedrooms & bathrooms
    • Bedrooms: 3
    • Bathrooms: 1
    • Full bathrooms: 1
    • Main level bathrooms: 1
    Basement
    • Area: 1660
    Heating
    • None, Natural Gas
    Cooling
    • None, Natural Gas
    Appliances
    • Included: Water Heater
    Features
    • Wood Ceilings
    • Basement: Partial
    • Has fireplace: No
    Interior area
    • Total structure area: 4,732
    • Total interior livable area: 2,246 sqft
    • Finished area above ground: 1,416
    • Finished area below ground: 830

    Property

    Parking
    • Total spaces: 1
    • Parking features: Storage, Detached
    • Garage spaces: 1
    Accessibility
    • Accessibility features: Other
    Features
    • Levels: Two
    • Stories: 2
    • Pool features: None
    Lot
    • Size: 10,454 sqft
    Details
    • Additional structures: Above Grade, Below Grade
    • Parcel number: 5419
    • Zoning: R
    • Special conditions: Standard

    Construction

    Type & style
    • Home type: SingleFamily
    • Architectural style: Colonial
    • Property subtype: Single Family Residence
    Materials
    • Brick, Asphalt, Frame, Wood Siding
    • Foundation: Brick/Mortar
    • Roof: Asphalt
    Condition
    • New construction: No
    • Year built: 1940
    • Major remodel year: 2022

    Utilities & green energy

    • Sewer: Public Sewer
    • Water: Public

    Community & neighborhood

    Location
    • Region: Staunton
    • Subdivision: None Available

    Other

    Other facts
    • Listing agreement: Exclusive Right To Sell
    • Ownership: Fee Simple

    Price history

    DateEventPrice
    11/6/2023Sold$95,000-13.6%$42/sqft
    Source: Bright MLS #VASC2000248 Report a problem
    10/4/2023Pending sale$110,000$49/sqft
    Source: Bright MLS #VASC2000248 Report a problem
    9/26/2023Listed for sale$110,000+57.1%$49/sqft
    Source: Bright MLS #VASC2000248 Report a problem
    7/12/2023Sold$70,000-12.4%$31/sqft
    Source: eXp Realty #112851150 Report a problem
    6/30/2023Pending sale$79,900$36/sqft
    Source: CAAR #642705 Report a problem
    6/14/2023Listed for sale$79,900+219.6%$36/sqft
    Source: CAAR #642705 Report a problem
    3/9/2020Sold$25,000+150%$11/sqft
    Source: Public Record Report a problem
    4/4/2013Sold$10,000-33.3%$4/sqft
    Source: Agent Provided Report a problem
    2/13/2013Price change$15,000-16.7%$7/sqft
    Source: Westhills Ltd., Realtors #63862 Report a problem
    1/30/2013Price change$18,000-30.6%$8/sqft
    Source: Westhills Ltd., Realtors #63862 Report a problem
    9/27/2012Price change$25,950-18.8%$12/sqft
    Source: foreclosure.com Report a problem
    5/15/2012Listed for sale$31,950-46.8%$14/sqft
    Source: foreclosure.com Report a problem
    3/8/2011Sold$60,000$27/sqft
    Source: Public Record Report a problem
    9/28/2007Sold$60,000$27/sqft
    Source: Public Record Report a problem

    Public tax history

    YearProperty taxesTax assessment
    2025$843 +81.5%$92,630 +77.6%
    2024$464 $52,170
    2023$464 +24.6%$52,170 +28.8%
    2022$373 $40,510
    2021$373 -3.2%$40,510
    2020$385 0%$40,510
    2019$385 -2.1%$40,510
    2018$393 $40,510
    2017$393 +2.3%$40,510
    2016$384 -0.2%$40,510
    2015$385 -29.9%$40,510 -29.9%
    2014$549 $57,810 -26%
    2010-- $78,150
    2009-- $78,150

    Find assessor info on the county website

    Neighborhood: 24401

    Nearby schools

    GreatSchools rating
    Schools provided by the listing agent
    • Elementary: Thomas C. Mcswain
    • Middle: Shelburne
    • High: Robert E. Lee
    • District: Staunton City Public Schools

    Source: Bright MLS. This data may not be complete. We recommend contacting the local school district to confirm school assignments for this home.

    Get pre-qualified for a loan
    At Zillow Home Loans, we can pre-qualify you in as little as 5 minutes with no impact to your credit score.

    An equal housing lender. NMLS #10287.

    Sell for more on Zillow
    Get a Zillow Showcase℠ listing at no additional cost and you could sell for .
    $222,900
    2% more
    +$4,458
    With Zillow Showcase(estimated)
    $227,358