Highland Homes' stunning Kingston Floorplan, nestled in the highly desirable 6 Creeks community! This move-in ready residence offers 2,568 square feet of thoughtfully designed living space, perfect for families and entertainers alike. Step inside to discover a spacious and functional layout featuring four comfortable bedrooms and three full bathrooms. The versatile study provides an ideal space for a home office, library, or personal retreat. The open-concept living area seamlessly connects to a modern kitchen equipped with built-in appliances, making meal preparation and gatherings effortless. Enjoy the seamless indoor-outdoor lifestyle with extended outdoor living areas, perfect for relaxing or hosting friends and family. The Kingston Floorplan is designed for comfort, convenience, and style, offering a welcoming sanctuary in a vibrant community. Don't miss your chance to move into this beautiful, turnkey home in the sought-after 6 Creeks neighborhood. Schedule your tour today and experience everything this exceptional property has to offer!
Closed
Price Unknown
264 Five Mile Creek Way, Kyle, TX 78640
4beds
2,568sqft
Single Family Residence
Built in 2025
7,143 Square Feet Lot
$536,000 Zestimate®
$--/sqft
$2,793 Estimated rent
Home value
$536,000
$498,000 - $574,000
$2,793/mo
Zestimate® history
Owner options
List your home for rent
$2,793/mo
Rent Zestimate®
Find your next renter with Zillow Rental Manager. Plus, with online applications, you can quickly screen prospective tenants – for free.
$2,793/mo
Rent Zestimate®
Refinance and save
$800/mo
Est. payment
Refinancing to a lower rate could help reduce your monthly payments and save thousands over the life of the loan.
$800/mo
Est. payment
Explore your selling options
Work with a Zillow partner agent
Leverage their expertise and Zillow's premium Showcase listings to get your home seen by more buyers.
Get startedList with your own agent
Get your home in front of millions of buyers by listing it on Zillow.
Learn how to do itSell it yourself
Take full control of how buyers see your home on Zillow by listing For Sale by Owner (FSBO).
List your homeWhat's special
Zillow last checked:
Listing updated:
Listed by:
Dina Verteramo 512-627-3055,
Highland Homes Realty
Bought with:
NON-MEMBER AGENT TEAM
Non Member Office
Source: Central Texas MLS,MLS#: 589509 Originating MLS: Williamson County Association of REALTORS
Originating MLS: Williamson County Association of REALTORSFacts & features
Interior
Bedrooms & bathrooms
- Bedrooms: 4
- Bathrooms: 3
- Full bathrooms: 3
Primary bedroom
- Level: Main
Bedroom 2
- Level: Main
Bedroom 3
- Level: Main
Bedroom 4
- Level: Main
Primary bathroom
- Level: Main
Dining room
- Level: Main
Family room
- Level: Main
Kitchen
- Level: Main
Heating
- Central
Cooling
- Central Air
Appliances
- Included: Dishwasher, Gas Cooktop, Disposal, Oven, Plumbed For Ice Maker, Range Hood, Tankless Water Heater, Vented Exhaust Fan, Some Gas Appliances, Built-In Oven, Microwave, Range
- Laundry: Washer Hookup, Electric Dryer Hookup, Main Level, Laundry Room
Features
- Ceiling Fan(s), Carbon Monoxide Detector, Double Vanity, Entrance Foyer, High Ceilings, Open Floorplan, Recessed Lighting, Smart Home, Smart Thermostat, Walk-In Closet(s), Kitchen Island
- Flooring: Carpet, Tile, Wood
- Has fireplace: No
- Fireplace features: None
Interior area
- Total interior livable area: 2,568 sqft
Property
Parking
- Total spaces: 2
- Parking features: Attached, Garage Faces Front, Garage, Garage Door Opener
- Attached garage spaces: 2
Features
- Levels: One
- Stories: 1
- Exterior features: None, Private Yard
- Pool features: Community, None
- Fencing: Privacy,Vinyl,Wood
- Has view: Yes
- View description: None
- Body of water: None
Lot
- Size: 7,143 Square Feet
- Dimensions: 55 x 130
Details
- Parcel number: 264FiveMileCreek
- Special conditions: Builder Owned
Construction
Type & style
- Home type: SingleFamily
- Architectural style: Traditional
- Property subtype: Single Family Residence
Materials
- Brick, Masonry
- Foundation: Slab
- Roof: Composition,Shingle
Condition
- Year built: 2025
Details
- Builder name: Highland Homes
Utilities & green energy
- Sewer: Public Sewer
- Utilities for property: Fiber Optic Available, Natural Gas Available, Underground Utilities
Green energy
- Energy efficient items: HVAC, Windows
Community & HOA
Community
- Features: Clubhouse, Dog Park, Fishing, Pier, Playground, Sport Court(s), Trails/Paths, Community Pool, Curbs
- Security: Smoke Detector(s)
- Subdivision: 6 Creeks at Waterridge 55s
HOA
- Has HOA: Yes
- HOA fee: $800 annually
- HOA name: 6 Creeks
Location
- Region: Kyle
Financial & listing details
- Tax assessed value: $95,580
- Date on market: 8/12/2025
- Cumulative days on market: 218 days
- Listing agreement: Exclusive Agency
- Listing terms: Cash,Conventional,FHA,VA Loan
Price history
| Date | Event | Price |
|---|---|---|
| 10/14/2025 | Sold | -- |
Source:  Central Texas MLS #589509 Report a problem Central Texas MLS #589509 Report a problem | ||
| 9/13/2025 | Pending sale | $549,990$214/sqft |
Source: Central Texas MLS #589509 Report a problem | ||
| 8/6/2025 | Price change | $549,990-1.8%$214/sqft |
Source:  Unlock MLS #6490528 Report a problem Unlock MLS #6490528 Report a problem | ||
| 7/29/2025 | Price change | $559,990-2.6%$218/sqft |
Source: Unlock MLS #6490528 Report a problem | ||
| 7/10/2025 | Price change | $574,990-3%$224/sqft |
Source: Central Texas MLS #566679 Report a problem | ||
| 4/21/2025 | Price change | $592,990+2.6%$231/sqft |
Source: Central Texas MLS #566679 Report a problem | ||
| 4/8/2025 | Price change | $577,990+0.5%$225/sqft |
Source: Central Texas MLS #566679 Report a problem | ||
| 3/26/2025 | Price change | $574,990-2.5%$224/sqft |
Source: Central Texas MLS #566679 Report a problem | ||
| 3/4/2025 | Price change | $589,990-0.8%$230/sqft |
Source: Unlock MLS #3598414 Report a problem | ||
| 3/4/2025 | Price change | $594,990-2.5%$232/sqft |
Source:  Highland Homes Report a problem Highland Homes Report a problem | ||
| 1/21/2025 | Price change | $609,990-0.8%$238/sqft |
Source: Unlock MLS #3598414 Report a problem | ||
| 12/17/2024 | Price change | $615,066+4.9%$240/sqft |
Source: Highland Homes Report a problem | ||
| 11/16/2024 | Price change | $586,183-1.1%$228/sqft |
Source: Highland Homes Report a problem | ||
| 11/14/2024 | Listed for sale | $592,548$231/sqft |
Source: Highland Homes Report a problem | ||
Public tax history
| Year | Property taxes | Tax assessment |
|---|---|---|
| 2025 | -- | $95,580 +2.9% |
| 2024 | $4,846 | $92,925 |
Find assessor info on the county website
Neighborhood: 78640
Nearby homes
- $--5 bd4 ba2.8k sqft254 Five Mile Creek Way, Kyle, TX 78640Sold
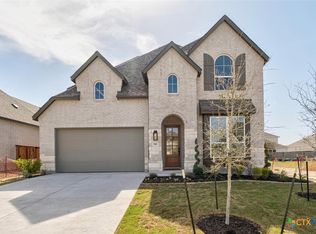
- $442,8004 bd3 ba2.3k sqft284 Five Mile Creek Way, Kyle, TX 78640Off Market

- $620,4004 bd4 ba2.9k sqft419 Wood Thrush Run, Kyle, TX 78640Off Market
- $414,6004 bd3 ba2.4k sqft236 Christi Ct, Kyle, TX 78640Off Market
- $539,9004 bd3 ba2.9k sqft242 Five Mile Creek Way, Kyle, TX 78640New Construction
- $503,0004 bd4 ba2.6k sqft274 Five Mile Creek Way, Kyle, TX 78640Off Market
- $513,7004 bd3 ba2.5k sqft263 Five Mile Creek Way, Kyle, TX 78640Off Market
- $--4 bd4 ba2.5k sqft202 Five Mile Creek Way, Kyle, TX 78640Sold
Nearby schools
GreatSchools rating
- 5/10Kyle Elementary SchoolGrades: PK-5Distance: 1.3 mi
- 8/10R C Barton Middle SchoolGrades: 6-8Distance: 2.3 mi
- 5/10Jack C Hays High SchoolGrades: 9-12Distance: 2.7 mi
Schools provided by the listing agent
- Middle: Barton Middle School
- High: Hays High School
- District: Hays Cisd
Source: Central Texas MLS. This data may not be complete. We recommend contacting the local school district to confirm school assignments for this home.
Get a cash offer in 3 minutes
Find out how much your home could sell for in as little as 3 minutes with a no-obligation cash offer.
Estimated market value
$536,000
Get a cash offer in 3 minutes
Find out how much your home could sell for in as little as 3 minutes with a no-obligation cash offer.
Estimated market value
$536,000
- Texas
- Hays County
- Kyle
- 78640
- 264 Five Mile Creek Way
Nearby cities
Nearby zip codes
Other Kyle Topics
