Skip main navigation
Off market
  • $536,700

    264 Freeman Ave, Stratford, CT 06614

    3beds
    1,396sqft
    SingleFamily
    Built in 1941
    7,405 Square Feet Lot
    $536,700 Zestimate®
    $384/sqft
    $3,483 Estimated rent

    Home value

    $536,700

    $510,000 - $564,000

    $3,483/mo

    Zestimate® history
    Loading
    Loading...

    Owner options

    List your home for rent

    $3,483/mo

    Rent Zestimate®

    Find your next renter with Zillow Rental Manager. Plus, with online applications, you can quickly screen prospective tenants – for free.

    Learn more

    $3,483/mo

    Rent Zestimate®

    Refinance and save

    $3,631/mo

    Est. payment

    Refinancing to a lower rate could help reduce your monthly payments and save thousands over the life of the loan.

    See today's rates

    $3,631/mo

    Est. payment

    Explore your selling options

    Work with a Zillow partner agent

    Leverage their expertise and Zillow's premium Showcase listings to get your home seen by more buyers.

    Get started

    List with your own agent

    Get your home in front of millions of buyers by listing it on Zillow.

    Learn how to do it

    Sell it yourself

    Take full control of how buyers see your home on Zillow by listing For Sale by Owner (FSBO).

    List your home

    What's special

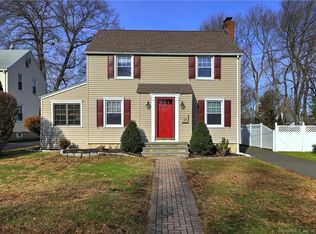
    LOOKNG FOR AN UPDATED, WARM & CHARMING HOME THAT IS FILLED WITH SUNSHINE??? THIS IS IT!! This spectacular colonial located in beautiful Paradise Green has all the bells & whistles!! Walk through the front door and right away you can feel the solidity of this center hall colonial that is complete with arched doorways and brass doorknobs. Large living room on left runs front to back of house, has a working gas fireplace and gleaming hard wood floors. Dining/kitchen area on right side of home is open concept with plenty of room for entertaining. The updated kitchen has newer cabinets, granite counter tops, stainless steel appliances and with just a slight step down you are in a sunny light filled play room/office/reading room. Powder room has also been updated. Upstairs hosts a large master bedroom with walk in closet, full bath, two additional bedrooms and walk up attic with tons of storage space. Unfinished basement with laundry room has plenty of space for a work room, gym or add'l home office. Upgrades over the past few years include TANKLESS WATER HEATER, GAS FURNACE, CENTRAL AIR, WINDOWS and last year NEW ROOF & WALKWAYS were installed. Welcoming backyard has newer stone patio w/fire pit, raised gardens and flower beds that surround the 1 car garage. Perfectly located just a short walk to Paradise Green with convenience of shopping and dining, proximity to the train (20 minute 1 mile walk), and easy access for commuting to I95 and Merritt Parkway.

    This property is off market, which means it's not currently listed for sale or rent on Zillow. This may be different from what's available on other websites or public sources.

    Facts & features

    Interior

    Bedrooms & bathrooms
    • Bedrooms: 3
    • Bathrooms: 2
    • Full bathrooms: 1
    • 1/2 bathrooms: 1
    Heating
    • Forced air, Gas
    Cooling
    • Central
    Appliances
    • Included: Dishwasher, Dryer, Garbage disposal, Microwave, Range / Oven, Refrigerator, Washer
    • Laundry: Lower Level
    Features
    • Basement: Partially finished
    • Attic: Storage, Walk-up
    • Has fireplace: Yes
    Interior area
    • Total interior livable area: 1,396 sqft

    Property

    Parking
    • Total spaces: 1
    • Parking features: Garage - Detached
    Features
    • Patio & porch: Porch-Enclosed, Porch-Heated
    • Exterior features: Vinyl
    • Waterfront features: Not Applicable
    Lot
    • Size: 7,405 sqft
    • Features: Level, Corner Lot, Dry
    Details
    • Parcel number: STRAM4012B20L2
    • Zoning: RS-4

    Construction

    Type & style
    • Home type: SingleFamily
    • Architectural style: Colonial
    Materials
    • Roof: Asphalt
    Condition
    • Year built: 1941

    Utilities & green energy

    • Sewer: Public Sewer
    • Water: Public Water Connected

    Community & neighborhood

    Location
    • Region: Stratford

    HOA & financial

    Other financial information
    • Total actual rent: 359900

    Other

    Other facts
    • Sewer: Public Sewer
    • Heating: Forced Air, Natural Gas
    • Appliances: Dishwasher, Refrigerator, Disposal, Microwave, Gas Range
    • FireplaceYN: true
    • Roof: Asphalt
    • GarageYN: true
    • Basement: Unfinished
    • AssociationYN: 0
    • HeatingYN: true
    • FireplacesTotal: 1
    • Exclusions: Washer/Dryer
    • RoomsTotal: 7
    • ConstructionMaterials: Frame, Vinyl Siding
    • LotFeatures: Level, Corner Lot, Dry
    • ArchitecturalStyle: Colonial
    • CommunityFeatures: Golf, Park, Public Transportation
    • Cooling: Central Air
    • ExteriorFeatures: Garden
    • ParkingFeatures: Detached Garage
    • Attic: Storage, Walk-up
    • LaundryFeatures: Lower Level
    • YearBuiltSource: Public Records
    • PatioAndPorchFeatures: Porch-Enclosed, Porch-Heated
    • Zoning: RS-4
    • FoundationDetails: Concrete
    • WaterSource: Public Water Connected
    • WaterfrontFeatures: Not Applicable
    • TotalActualRent: 359900.00
    • MlsStatus: Show
    • TaxAnnualAmount: 7359

    Price history

    DateEventPrice
    12/23/2020Sold$381,000+5.9%$273/sqft
    Source: Smart MLS #170352854 Report a problem
    11/15/2020Pending sale$359,900$258/sqft
    Source: Preston Gray Real Estate #170352854 Report a problem
    11/12/2020Listed for sale$359,900+24.5%$258/sqft
    Source: Preston Gray Real Estate #170352854 Report a problem
    10/30/2018Sold$289,000+3.6%$207/sqft
    Source: Smart MLS #170122295 Report a problem
    9/11/2018Pending sale$279,000$200/sqft
    Source: Keller Williams Partners Realty #170122295 Report a problem
    9/6/2018Listed for sale$279,000+36.1%$200/sqft
    Source: Keller Williams Trumbull #170122295 Report a problem
    12/29/2011Sold$205,000-4.7%$147/sqft
    Source: Smart MLS #B991028 Report a problem
    11/14/2011Price change$215,000-4.4%$154/sqft
    Source: Owner #98516638 Report a problem
    10/30/2011Price change$225,000-2.2%$161/sqft
    Source: Owner #98516638 Report a problem
    8/20/2011Pending sale$230,000$165/sqft
    Source: Owner #98516638 Report a problem
    8/6/2011Price change$230,000-8%$165/sqft
    Source: Owner #98516638 Report a problem
    7/3/2011Listed for sale$249,900$179/sqft
    Source: Owner #98516638 Report a problem

    Public tax history

    YearProperty taxesTax assessment
    2025$7,463 $185,640
    2024$7,463 $185,640
    2023$7,463 +1.9%$185,640
    2022$7,325 0%$185,640
    2021$7,327 -0.4%$185,640
    2020$7,359 +21%$185,640 +21.7%
    2019$6,084 -0.1%$152,600
    2018$6,089 -0.2%$152,600
    2017$6,099 +8.1%$152,600
    2015$5,643 -2.6%$152,600 -6.1%
    2014$5,791 +2.9%$162,540
    2013$5,630 +1.1%$162,540 +0.6%
    2012$5,571 +5.8%$161,560 +4.8%
    2011$5,264 +2.5%$154,140
    2010$5,136 -10.5%$154,140 -18.5%
    2009$5,740 -0.5%$189,070
    2008$5,769 +1.3%$189,070
    2007$5,695 +4.4%$189,070
    2006$5,457 +7%$189,070
    2005$5,101 +22.5%$189,070 +67.9%
    2004$4,165 +4.5%$112,610 +2.9%
    2003$3,987 +2.1%$109,400 -2.8%
    2001$3,905 +27.2%$112,600 +29.4%
    2000$3,069 +3.3%$87,010
    1999$2,972 $87,010

    Find assessor info on the county website

    Neighborhood: 06614

    Nearby schools

    GreatSchools rating
    Schools provided by the listing agent
    • Middle: Flood

    Source: The MLS. This data may not be complete. We recommend contacting the local school district to confirm school assignments for this home.

    Get pre-qualified for a loan
    At Zillow Home Loans, we can pre-qualify you in as little as 5 minutes with no impact to your credit score.

    An equal housing lender. NMLS #10287.

    Sell for more on Zillow
    Get a Zillow Showcase℠ listing at no additional cost and you could sell for .
    $536,700
    2% more
    +$10,734
    With Zillow Showcase(estimated)
    $547,434