Skip main navigation
Off market
  • $435,200

    264 Gleneagles Dr, Davenport, FL 33897

    4beds
    1,984sqft
    Single Family Residence
    Built in 2001
    6,098 Square Feet Lot
    $435,200 Zestimate®
    $219/sqft
    $2,768 Estimated rent

    Home value

    $435,200

    $413,000 - $457,000

    $2,768/mo

    Zestimate® history
    Loading
    Loading...

    Owner options

    List your home for rent

    $2,768/mo

    Rent Zestimate®

    Find your next renter with Zillow Rental Manager. Plus, with online applications, you can quickly screen prospective tenants – for free.

    Learn more

    $2,768/mo

    Rent Zestimate®

    Refinance and save

    $2,956/mo

    Est. payment

    Refinancing to a lower rate could help reduce your monthly payments and save thousands over the life of the loan.

    See today's rates

    $2,956/mo

    Est. payment

    Explore your selling options

    Work with a Zillow partner agent

    Leverage their expertise and Zillow's premium Showcase listings to get your home seen by more buyers.

    Get started

    List with your own agent

    Get your home in front of millions of buyers by listing it on Zillow.

    Learn how to do it

    Sell it yourself

    Take full control of how buyers see your home on Zillow by listing For Sale by Owner (FSBO).

    List your home

    What's special

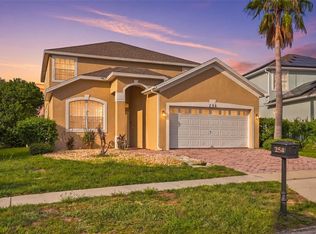
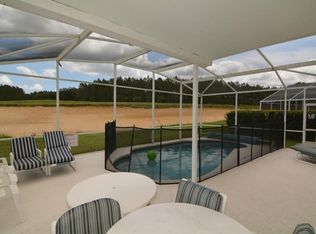
    You will not want to miss out on this BEAUTIFUL 4-bedroom/3-bathroom FURNISHED vacation home with GOLF FRONTAGE in Highlands Reserve. This home has been on a short-term rental program and it would be the perfect home for a single-family residence or vacation home. A large foyer welcomes you as you enter the spacious great room with room for formal living and dining. The beautiful kitchen is at the center of the home and features modern cabinetry, stainless steel appliances, a large kitchen pantry, and granite countertops that include an extended breakfast bar for casual dining. The floorplan features TWO MASTER SUITES, and all bedrooms are carpeted while tile flooring runs throughout the main living areas. The main master suite is spacious and features beautiful pool views and an adjoining master bath with dual modern vanities and a large walk-in shower with stunning custom tile designs. The second master is located close to the great room and features a walk-in closet and an adjoining bath with a new vanity and walk-in shower. The garage has been converted into a fantastic game room complete with a pool table and air hockey table, but it can be easily converted back to a garage. The living room showcases beautiful golf course views and sliding doors lead to the North East facing pool where you can enjoy splashing the day away or hosting epic pool parties with your family and friends. Highlands Reserve features a championship 18-hole golf course, community playground, tennis courts, and a pool. You'll be just minutes away from restaurants, shopping, and all Orlando area attractions including Disney, Universal Studios, and SeaWorld. Call now to schedule your showing!

    This property is not currently displayed as for sale or rent on Zillow. This may be different from what's on other websites or public sources.

    Originating MLS: Lake and Sumter

    Facts & features

    Interior

    Bedrooms & bathrooms
    • Bedrooms: 4
    • Bathrooms: 3
    • Full bathrooms: 3
    Heating
    • Forced air, Electric
    Cooling
    • Central
    Appliances
    • Included: Dishwasher, Dryer, Microwave, Refrigerator, Washer
    • Laundry: Inside, Laundry Room
    Features
    • Ceiling Fans(s), Eating Space In Kitchen, High Ceiling(s), Split Bedroom, Thermostat, Kitchen/Family Room Combo, Living Room/Dining Room Combo
    • Flooring: Tile
    • Windows: Blinds
    • Has fireplace: No
    Interior area
    • Structure area source: Public Records
    • Total interior livable area: 1,984 sqft

    Property

    Parking
    • Total spaces: 2
    • Parking features: Garage - Attached
    Features
    • Levels: One
    • Patio & porch: Patio, Porch, Screened, Covered, Enclosed
    • Exterior features: Other, Stucco
    • Pool features: Heated, In Ground
    Lot
    • Size: 6,098 Square Feet
    • Dimensions: 50x118x31x20x121
    • Features: In County, Sidewalk, Street Paved, Unincorporated, On Golf Course
    • Residential vegetation: Trees/Landscaped
    Details
    • Parcel number: 262523999995001160

    Construction

    Type & style
    • Home type: SingleFamily
    • Property subtype: Single Family Residence
    Materials
    • masonry
    • Foundation: Retaining Wall
    • Roof: Other
    Condition
    • Year built: 2001

    Utilities & green energy

    • Sewer: Public Sewer
    • Water: Public
    • Utilities for property: Electricity Connected, Public, Cable Connected, Water Connected

    Community & HOA

    Community
    • Security: Smoke Detector(s)
    • Subdivision: HIGHLANDS RESERVE PH 03A & 03B
    HOA
    • Has HOA: Yes
    • HOA fee: $45 monthly
    Location
    • Region: Davenport

    Financial & listing details

    • Price per square foot: $219/sqft
    • Tax assessed value: $365,054
    • Annual tax amount: $4,720
    • Listing terms: Cash, Conventional, FHA, VA Loan, USDA Loan
    • Ownership: Fee Simple

    Price history

    DateEventPrice
    5/11/2021Listing removed--
    Source: Stellar MLS #G5036972 Report a problem
    2/5/2021Sold$322,000-0.9%$162/sqft
    Source: Stellar MLS #G5036972 Report a problem
    12/28/2020Pending sale$325,000$164/sqft
    Source: Keller Williams via MLS #G5036972 Report a problem
    12/28/2020Listed for sale$325,000$164/sqft
    Source: Keller Williams via MLS #G5036972 Report a problem
    12/28/2020Pending sale$325,000$164/sqft
    Source: KW REALTY ELITE PARTNERS IV #G5036972 Report a problem
    12/24/2020Listed for sale$325,000+35.4%$164/sqft
    Source: KW REALTY ELITE PARTNERS IV #G5036972 Report a problem
    11/4/2014Sold$240,000-11.1%$121/sqft
    Source: Public Record Report a problem
    11/23/2013Listed for sale$269,950-21.8%$136/sqft
    Source: JC Penny Realty LLC #O5195909 Report a problem
    4/6/2006Sold$345,000+4.6%$174/sqft
    Source: Public Record Report a problem
    9/7/2004Sold$329,900+18.7%$166/sqft
    Source: Public Record Report a problem
    5/17/2004Sold$278,000+21.8%$140/sqft
    Source: Public Record Report a problem
    7/23/2001Sold$228,200$115/sqft
    Source: Public Record Report a problem

    Public tax history

    YearProperty taxesTax assessment
    2025$4,720 +0.7%$365,054 +0.8%
    2024$4,687 +4.1%$362,159 +9.3%
    2023$4,501 +12.5%$331,328 +10%
    2022$4,001 +17.7%$301,207 +22.8%
    2021$3,398 +3.5%$245,266 +4.4%
    2020$3,283 +2.3%$234,914 +5.4%
    2019$3,208 -14%$222,828 -3.6%
    2018$3,730 -3.7%$231,161 -1.8%
    2017$3,871 +13.7%$235,328 +2.2%
    2016$3,405 -0.3%$230,356 +2.2%
    2015$3,415 +0.2%$225,406 +12.5%
    2014$3,409 +20.5%$200,382 +10%
    2013$2,829 +0.1%$182,165 -0.8%
    2012$2,825 -5.1%$183,618 -4%
    2011$2,976 -13.1%$191,256 -12.4%
    2010$3,424 -15.1%$218,365 -9.7%
    2009$4,034 -13.8%$241,779 -19.9%
    2008$4,682 $301,690
    2007-- --
    2006$5,013 --
    2005-- --
    2004$2,734 +3.2%--
    2003$2,649 -2.7%$160,860 -0.1%
    2002$2,722 +242.5%$160,970 +242.5%
    2001$795 $47,000
    Find assessor info on the county website

    Neighborhood: 33897

    Nearby schools

    GreatSchools rating
    Schools provided by the listing agent
    • Elementary: Citrus Ridge
    • Middle: Citrus Ridge
    • High: Ridge Community Senior High

    Source: The MLS. This data may not be complete. We recommend contacting the local school district to confirm school assignments for this home.

    Get a cash offer in 3 minutes
    Find out how much your home could sell for in as little as 3 minutes with a no-obligation cash offer.
    Estimated market value
    $435,200
    Get a cash offer in 3 minutes
    Find out how much your home could sell for in as little as 3 minutes with a no-obligation cash offer.
    Estimated market value
    $435,200