Skip main navigation
For sale by owner
  • Price cut: $13K (5/5)
    $254,000

    264 Granite Cir, Albertville, AL 35950

    3beds
    1,334sqft
    : 
    Loading
    Get pre-qualified
    SingleFamily
    Built in 2007
    0.35 Acres Lot
    $-- Zestimate®
    $190/sqft
    $-- HOA

    Overview

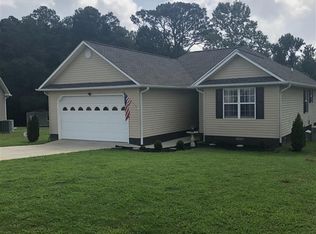
    Priced to sell. . . Photos speak for themselves. Is this your starter home? Is it for your family? Are you excited to live 2 miles from SMPA? This is the one you want to buy. I combed through SO many listings before purchasing this one for my own daughter when we thought she would be living here. Daughter's at college instead; so we're looking to pass it along to the family that will appreciate it. This home was not built by a mass builder where they are thrown together for quick sell; this one was built to last! ** BUYERS AGENTS WELCOME.** Full, thorough home inspection report from just a few years ago available for review as well.
    What the owner loves about this home
    This home checks so many boxes! First, I know who built it and that sets it apart from most of the others on the market. Secondly, it's a great starter home, but also suits a family with the amazing back yard. It's move-in ready! Is in a family oriented neighborhood. AND it's TWO, only 2, miles from the Sand Mountain Park & Amphitheater (baseball, soccer, swimming, walking, pickleball, gym, CONCERTS, ice skating). Don't forget the 2 car garage! **Buyers agents welcome.
    91 days
    |
    526
    |
    19
    |
    Listed by:

    Property Owner (256) 527-8451

    This property is for sale by owner and Zillow, Inc. is displaying it at the owner's request. It is not subject to a listing agreement with Zillow, Inc. or its affiliates.

      Facts & features

      Interior

      Bedrooms & bathrooms
      • Bedrooms: 3
      • Bathrooms: 2
      • Full bathrooms: 2
      Heating
      • Forced air, Electric
      Cooling
      • Central
      Appliances
      • Included: Dishwasher, Dryer, Microwave, Range / Oven, Refrigerator, Washer
      • Laundry: Laundry Room
      Features
      • Kitchen, Breakfast, Living, Bedroom2, Bedroom3, Master Br
      • Flooring: Linoleum / Vinyl
      • Basement: None
      • Has fireplace: No
      Interior area
      • Total interior livable area: 1,334 sqft

      Property

      Parking
      • Total spaces: 2
      • Parking features: Garage - Attached
      Features
      • Exterior features: Vinyl
      Lot
      • Size: 0.35 Acres
      Details
      • Parcel number: 1904170000009027

      Construction

      Type & style
      • Home type: SingleFamily
      • Architectural style: Ranch/1 Story
      Materials
      • Metal
      • Foundation: Retaining Wall
      • Roof: Shake / Shingle
      Condition
      • New construction: No
      • Year built: 2007

      Community & HOA

      Location
      • Region: Albertville

      Financial & listing details

      • Price per square foot: $190/sqft
      • Tax assessed value: $178,100
      • Annual tax amount: $525
      • Date on market: 4/11/2026

        Estimated market value

        Not available

        Estimated sales range

        Not available

        $1,571/mo

        Price history

        DateEventPrice
        5/5/2026Price change$254,000-4.9%$190/sqft
        Source: Owner Report a problem
        4/27/2026Price change$267,000-3.8%$200/sqft
        Source: Owner Report a problem
        4/11/2026Listed for sale$277,500+20.9%$208/sqft
        Source: Owner Report a problem
        5/22/2024Sold$229,500-4.3%$172/sqft
        Source: ValleyMLS #21855842 Report a problem
        4/10/2024Pending sale$239,900$180/sqft
        Source: ValleyMLS #21855842 Report a problem
        3/19/2024Listed for sale$239,900+71.5%$180/sqft
        Source: ValleyMLS #21855842 Report a problem
        8/31/2020Sold$139,900$105/sqft
        Source: ValleyMLS #1147709 Report a problem
        7/8/2020Listed for sale$139,900+17.6%$105/sqft
        Source: Main Street Realty Plus, LLC #1147709 Report a problem
        3/21/2018Sold$119,000$89/sqft
        Source: Public Record Report a problem
        3/9/2018Pending sale$119,000$89/sqft
        Source: Owner Report a problem
        2/16/2018Price change$119,000-4.7%$89/sqft
        Source: Owner Report a problem
        2/3/2018Listed for sale$124,900+56.1%$94/sqft
        Source: Owner Report a problem
        12/20/2017Sold$80,000-27.2%$60/sqft
        Source: Public Record Report a problem
        10/14/2013Listing removed$109,900$82/sqft
        Source: RE/MAX Guntersville #674942 Report a problem
        8/28/2013Price change$109,900-4.4%$82/sqft
        Source: RE/MAX Guntersville #674942 Report a problem
        7/18/2013Price change$114,900-0.9%$86/sqft
        Source: RE/MAX Guntersville #674942 Report a problem
        2/28/2013Listed for sale$115,900-0.3%$87/sqft
        Source: Re/Max Guntersville #674942 Report a problem
        8/12/2011Sold$116,287+10.9%$87/sqft
        Source: Agent Provided Report a problem
        6/29/2011Listed for sale$104,900+739.2%$79/sqft
        Source: RE/MAX The Real Estate Group #520509 Report a problem
        3/30/2007Sold$12,500$9/sqft
        Source: Public Record Report a problem

        Public tax history

        YearProperty taxesTax assessment
        2025$525 +19.8%$14,000 +6.9%
        2024$438 +3.5%$13,100 +3.1%
        2023$423 -1.1%$12,700 -0.9%
        2022$428 +6.1%$12,820 +5.4%
        2021$403 +18.8%$12,160 +16.3%
        2020$339 $10,460 +7.6%
        2017$339 -53.5%$9,720 -1%
        2015$730 $9,820
        2014-- $9,820
        2013-- $9,820 -10.1%
        2012-- $10,920 -5.9%
        2011-- $11,600
        2010-- $11,600
        2009-- $11,600
        Find assessor info on the county website

        Monthly payment

        Est. payment

        Payment breakdown

        Explore the cost of this home by adjusting the details. Changes won't be saved.
        All calculations are estimates and provided by Zillow, Inc. for informational purposes only. Actual amounts may vary.
        HOA fees may include property taxes on listings classified as Co-Ops. Contact the listing agent and/or owner for fee details.
        Mortgage interest rates are dependent on a number of factors, including credit score, down payment, and repayment length. Interest rate data provided by Zillow Group Marketplace, Inc. as of 1/1/1970 from various mortgage lenders with which we have lead or other similar arrangements; the Estimated Payment is an average of those rates.
        See how much you could borrow to make a competitive offer.

        Climate risks

        Neighborhood: 35950

        Getting around

        0 / 100
        Car-Dependent
        23 / 100
        Somewhat Bikeable

        Nearby schools

        GreatSchools rating
        Schools provided by the listing agent
        • Elementary: Douglas Elementary School
        • Middle: Douglas
        • High: Douglas High School

        Source: The MLS. This data may not be complete. We recommend contacting the local school district to confirm school assignments for this home.

        A local agent can set up tours, give advice and negotiate with sellers.

        Browse local experts

        Similar homes