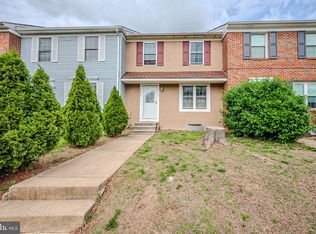
3 Bedroom, 2.5 bath End Unit Townhome available for sale in Dover. This property has some recent updates. New appliances. New HVAC. New Electric service. New Flooring. New Paint. Updated kitchen cabinets and countertops. New window blinds. Move right in! First floor has a eat in kitchen, living room/dining room , and a half bath. Sliding door goes out to the deck and back yard with off street parking. The Second floor has 3 bedrooms and 2 full baths. Full unfinished basement. This end unit townhouse has a large fenced in yard. Make your appointment today!
Pending
Price increase: $10K (7/21)
$235,000
264 Green Blade Dr, Dover, DE 19904
3beds
1,200sqft
:
Get pre-qualified$1,370/mo
Townhouse
Built in 1983
5,489 Square Feet Lot
$234,200 Zestimate®
$196/sqft
$-- HOA
What's special
Large fenced in yardNew flooringNew paintNew appliancesNew hvacNew window blindsOff street parking
- 58 days |
- 157 |
- 7 |
Likely to sell faster than
Zillow last checked:
Listing updated:
Listed by:
Doug Doyle 302-270-4135,
The Moving Experience Delaware Inc 3022410899
Source: Bright MLS,MLS#: DEKT2046868
Facts & features
Interior
Bedrooms & bathrooms
- Bedrooms: 3
- Bathrooms: 3
- Full bathrooms: 2
- 1/2 bathrooms: 1
- Main level bathrooms: 1
Rooms
- Room types: Living Room, Bedroom 2, Bedroom 3, Kitchen, Basement, Bedroom 1, Attic
Bedroom 1
- Level: Upper
- Area: 130 Square Feet
- Dimensions: 13 X 10
Bedroom 2
- Level: Upper
- Area: 108 Square Feet
- Dimensions: 12 X 9
Bedroom 3
- Level: Upper
- Area: 99 Square Feet
- Dimensions: 11 X 9
Other
- Features: Attic - Access Panel
- Level: Unspecified
Basement
- Features: Basement - Unfinished
- Level: Lower
Kitchen
- Level: Main
- Area: 132 Square Feet
- Dimensions: 11 X 12
Living room
- Features: Dining Area
- Level: Main
- Area: 256 Square Feet
- Dimensions: 16 X 16
Heating
- Heat Pump, Electric
Cooling
- Central Air, Electric
Appliances
- Included: Dishwasher, Oven/Range - Electric, Range Hood, Refrigerator, Water Heater, Electric Water Heater
- Laundry: In Basement, Hookup
Features
- Eat-in Kitchen, Combination Dining/Living, Dining Area, Floor Plan - Traditional
- Flooring: Carpet, Concrete, Laminate
- Doors: Sliding Glass
- Basement: Full,Unfinished,Sump Pump,Windows
- Number of fireplaces: 1
- Fireplace features: Glass Doors, Wood Burning
Interior area
- Total structure area: 1,200
- Total interior livable area: 1,200 sqft
- Finished area above ground: 1,200
- Finished area below ground: 0
Video & virtual tour
Property
Parking
- Parking features: Driveway, Off Street
- Has uncovered spaces: Yes
Accessibility
- Accessibility features: None
Features
- Levels: Two
- Stories: 2
- Patio & porch: Deck
- Exterior features: Street Lights
- Pool features: None
Lot
- Size: 5,489 Square Feet
- Dimensions: 25.05 x 121.23
- Features: Level, Front Yard, Rear Yard, SideYard(s)
Details
- Additional structures: Above Grade, Below Grade
- Parcel number: ED0507606031600000
- Zoning: RG3
- Special conditions: Standard
Construction
Type & style
- Home type: Townhouse
- Architectural style: Other
- Property subtype: Townhouse
Materials
- Aluminum Siding, Brick Front, Brick Veneer, Frame, Stick Built
- Foundation: Brick/Mortar
- Roof: Shingle
Condition
- Excellent
- New construction: No
- Year built: 1983
Utilities & green energy
- Sewer: Public Sewer
- Water: Public
Community & HOA
Community
- Security: Smoke Detector(s)
- Subdivision: The Greens Of Dove
HOA
- Has HOA: No
Location
- Region: Dover
Financial & listing details
- Price per square foot: $196/sqft
- Tax assessed value: $183,600
- Annual tax amount: $1,759
- Date on market: 5/26/2026
- Listing agreement: Exclusive Right To Sell
- Listing terms: Conventional,VA Loan,Cash,FHA
- Ownership: Fee Simple
- Road surface type: Paved
Estimated market value
Zestimate®
$234,200
Estimated sales range
$222,000 - $246,000
Rent Zestimate®
$1,893/mo
Price history
| Date | Event | Price |
|---|---|---|
| 7/22/2026 | Pending sale | $235,000$196/sqft |
Source: | ||
| 7/21/2026 | Price change | $235,000+4.4%$196/sqft |
Source: | ||
| 5/28/2026 | Pending sale | $225,000$188/sqft |
Source: | ||
| 5/28/2026 | Listing removed | $225,000$188/sqft |
Source: | ||
| 5/26/2026 | Listed for sale | $225,000$188/sqft |
Source: | ||
| 4/29/2026 | Listing removed | $1,900$2/sqft |
Source: Zillow Rentals Report a problem | ||
| 2/12/2026 | Listed for rent | $1,900+58.3%$2/sqft |
Source: Zillow Rentals Report a problem | ||
| 3/24/2021 | Listing removed | -- |
Source: Owner Report a problem | ||
| 12/22/2017 | Listing removed | $1,200$1/sqft |
Source: Owner Report a problem | ||
| 11/2/2017 | Listed for rent | $1,200$1/sqft |
Source: Owner Report a problem | ||
Public tax history
| Year | Property taxes | Tax assessment |
|---|---|---|
| 2025 | $1,079 +3.5% | $183,600 |
| 2024 | $1,042 +3.2% | $183,600 +435.3% |
| 2023 | $1,010 +3.4% | $34,300 |
| 2022 | $976 +3.8% | $34,300 |
| 2021 | $940 +3.5% | $34,300 |
| 2020 | $908 +5.8% | $34,300 |
| 2019 | $859 +9.5% | $34,300 |
| 2018 | $784 | $34,300 |
| 2017 | $784 +1.3% | $34,300 |
| 2016 | $773 +0.1% | $34,300 |
| 2015 | $773 -0.3% | $34,300 |
| 2014 | $775 | $34,300 |
| 2012 | -- | $34,300 |
| 2011 | -- | $34,300 |
| 2010 | -- | $34,300 -0.3% |
| 2009 | -- | $34,400 |
| 2008 | -- | $34,400 |
| 2007 | -- | $34,400 |
| 2005 | -- | $34,400 |
| 2004 | -- | $34,400 |
| 2002 | -- | $34,400 |
| 2001 | -- | $34,400 |
| 2000 | $433 | $34,400 |
Find assessor info on the county website
Monthly payment
Est. payment
Payment breakdown
Explore the cost of this home by adjusting the details. Changes won't be saved.Climate risks
Neighborhood: 19904
Nearby schools
GreatSchools rating
- 1/10William Henry Middle SchoolGrades: 5Distance: 0.8 mi
- NAKent County Community SchoolGrades: PK-12Distance: 0.8 mi
- NADover High SchoolGrades: 9-12Distance: 1.1 mi
Schools provided by the listing agent
- High: Dover
- District: Capital
Source: Bright MLS. This data may not be complete. We recommend contacting the local school district to confirm school assignments for this home.
- $170,0002 bd1 ba1.1k sqft266 Green Blade Dr, Dover, DE 19904Sold
Save - $205,5002 bd2 ba1.2k sqft262 Green Blade Dr, Dover, DE 19904Off Market
Save - $207,5002 bd2 ba1.1k sqft268 Green Blade Dr, Dover, DE 19904Sold
Save 
- $187,2002 bd1 ba1.1k sqft270 Green Blade Dr, Dover, DE 19904Off Market
Save - $196,6002 bd1 ba1.1k sqft260 Green Blade Dr, Dover, DE 19904Off Market
Save - $185,3002 bd1 ba1.1k sqft272 Green Blade Dr, Dover, DE 19904Off Market
Save - $204,5002 bd2 ba1.1k sqft258 Green Blade Dr, Dover, DE 19904Off Market
Save - $194,3002 bd1 ba1.1k sqft274 Green Blade Dr, Dover, DE 19904Off Market
Save
A local agent can set up tours, give advice and negotiate with sellers.
A local lender can help you make sure your offer is ready when you are.
Contact agent


