Skip main navigation
Off market
  • $281,900

    264 Greenbriar Dr, Cortland, OH 44410

    4beds
    2,510sqft
    SingleFamily
    Built in 1978
    0.36 Acres Lot
    $281,900 Zestimate®
    $112/sqft
    $2,342 Estimated rent

    Home value

    $281,900

    $268,000 - $299,000

    $2,342/mo

    Zestimate® history
    Loading
    Loading...

    Owner options

    List your home for rent

    $2,342/mo

    Rent Zestimate®

    Find your next renter with Zillow Rental Manager. Plus, with online applications, you can quickly screen prospective tenants – for free.

    Learn more

    $2,342/mo

    Rent Zestimate®

    Refinance and save

    $1,814/mo

    Est. payment

    Refinancing to a lower rate could help reduce your monthly payments and save thousands over the life of the loan.

    See today's rates

    $1,814/mo

    Est. payment

    Explore your selling options

    Work with a Zillow partner agent

    Leverage their expertise and Zillow's premium Showcase listings to get your home seen by more buyers.

    Get started

    List with your own agent

    Get your home in front of millions of buyers by listing it on Zillow.

    Learn how to do it

    Sell it yourself

    Take full control of how buyers see your home on Zillow by listing For Sale by Owner (FSBO).

    List your home

    What's special

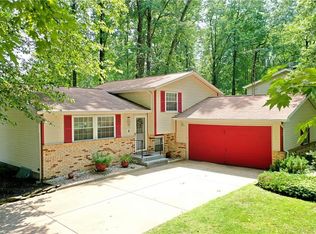
    Fall in love with this beautifully kept Cortland home, featuring three floors of finished living space and an impressive four-bedroom layout! Set in a serene, tree lined location in a desirable neighborhood, the two-story residence delights with its half brick facade and fenced in backyard with a large concrete rear patio. A bright red entry door leads into a colorful foyer, as tiled flooring spills past a lovely half bath before introducing the adjacent living and family rooms. The living room enjoys carpeted flooring and a spacious design while French doors partition off the attached, formal dining area. Opposite, the family room brings both a mantle trimmed fireplace and backyard access. The central kitchen completes the package with its hardwood styled flooring and accenting cabinet work. Casual dining space makes quick work of daily meals. Up the carpeted stairway, a stylish full bath divided the quartet of brightly colored bedrooms, each with personal closet space and carpeted flooring. The master bedroom showcases its updated full private bath and tiled shower paired with a like styled vanity. Below, the partially finished basement boasts an inviting family/rec space with hidden laundry and workshop.

    This property is off market, which means it's not currently listed for sale or rent on Zillow. This may be different from what's available on other websites or public sources.
    Facts & features

    Interior

    Bedrooms & bathrooms
    • Bedrooms: 4
    • Bathrooms: 3
    • Full bathrooms: 2
    • 1/2 bathrooms: 1
    Heating
    • Forced air, Gas
    Cooling
    • Central
    Appliances
    • Included: Dishwasher, Garbage disposal, Refrigerator
    Features
    • Flooring: Other
    • Has fireplace: Yes
    Interior area
    • Total interior livable area: 2,510 sqft

    Property

    Parking
    • Total spaces: 2
    • Parking features: Garage - Attached
    Features
    • Exterior features: Brick
    Lot
    • Size: 0.36 Acres
    Details
    • Parcel number: 34019325

    Construction

    Type & style
    • Home type: SingleFamily
    • Architectural style: Conventional
    Materials
    • Frame
    • Roof: Asphalt
    Condition
    • Year built: 1978

    Community & HOA

    Location
    • Region: Cortland

    Financial & listing details

    • Price per square foot: $112/sqft
    • Tax assessed value: $210,800
    • Annual tax amount: $4,085

    Price history

    DateEventPrice
    4/22/2022Sold$212,000+6.5%$84/sqft
    Source: MLS Now #4353948 Report a problem
    3/10/2022Pending sale$199,000$79/sqft
    Source: MLS Now #4353948 Report a problem
    3/8/2022Listed for sale$199,000+15.7%$79/sqft
    Source: MLS Now #4353948 Report a problem
    9/5/2018Listing removed$172,000$69/sqft
    Source: Real Living Brokers Rlty Group #4019018 Report a problem
    7/17/2018Listed for sale$172,000+7.5%$69/sqft
    Source: Real Living Brokers Rlty Group #4019018 Report a problem
    7/11/2017Listing removed$160,000$64/sqft
    Source: Real Living Brokers Rlty Group #3917696 Report a problem
    6/28/2017Pending sale$160,000+3.2%$64/sqft
    Source: Real Living Brokers Rlty Group #3917696 Report a problem
    6/2/2017Price change$155,000+6.2%$62/sqft
    Source: Real Living Brokers Rlty Group #3909051 Report a problem
    5/22/2017Price change$145,900-4.6%$58/sqft
    Source: Owner Report a problem
    5/8/2017Listed for sale$152,900+64.4%$61/sqft
    Source: Owner Report a problem
    3/31/2015Sold$93,000+22.4%$37/sqft
    Source: MLS Now #3660835 Report a problem
    1/13/2015Sold$76,000-27.3%$30/sqft
    Source: Public Record Report a problem
    11/21/2014Price change$104,480-8.7%$42/sqft
    Source: REALHome Services and Solutions #3660835 Report a problem
    10/16/2014Listed for sale$114,480-26.1%$46/sqft
    Source: REALHome Services and Solutions #3660835 Report a problem
    5/10/2005Sold$154,900$62/sqft
    Source: MLS Now #1338945 Report a problem

    Public tax history

    YearProperty taxesTax assessment
    2025$4,085 +2.9%$73,790
    2024$3,970 +2.2%$73,790
    2023$3,885 +17.3%$73,790 +39.7%
    2022$3,312 -0.4%$52,820
    2021$3,325 +42.3%$52,820 +43%
    2020$2,336 +6.2%$36,930 +8.7%
    2019$2,199 -29.7%$33,960 -29.4%
    2018$3,131 +0.1%$48,130
    2017$3,127 +37%$48,130 +41.8%
    2016$2,283 -21.2%$33,950 -21.5%
    2015$2,897 +4.4%$43,260 -8.3%
    2014$2,776 -1.8%$47,150
    2013$2,827 +0.2%$47,150
    2012$2,820 +1.7%$47,150 +0%
    2011$2,772 +1.8%$47,145 -3.9%
    2010$2,724 +8.3%$49,070
    2009$2,514 +0.3%$49,070
    2008$2,506 +2.8%--
    2007$2,437 +0.3%--
    2006$2,429 +5.6%--
    2005$2,300 +6.9%$49,070
    2004$2,151 -0.1%--
    2003$2,154 +0.5%--
    2002$2,143 +0.5%--
    2001$2,133 -0.3%--
    2000$2,138 --
    Find assessor info on the county website

    Neighborhood: 44410

    Nearby schools

    GreatSchools rating
    Schools provided by the listing agent
    • Elementary: Lakeview Lsd
    • Middle: Lakeview Lsd
    • High: Lakeview Lsd
    • District: Lakeview Lsd

    Source: The MLS. This data may not be complete. We recommend contacting the local school district to confirm school assignments for this home.

    Get pre-qualified for a loan
    At Zillow Home Loans, we can pre-qualify you in as little as 5 minutes with no impact to your credit score.

    An equal housing lender. NMLS #10287.

    Sell for more on Zillow
    Get a Zillow Showcase℠ listing at no additional cost and you could sell for .
    $281,900
    2% more
    +$5,638
    With Zillow Showcase(estimated)
    $287,538