Better than new in Cartwright Ranch! Fabulous brick and stone one story home with 4 bedrooms, 2.5 baths with approximately 3,098 sq. ft. Home features an open floor plan with split bedrooms. Living room open to the kitchen with floor to ceiling painted brick wood burning fireplace. Gourmet kitchen with pot filler, stainless appliances, Bosch induction cooktop, double ovens, large island with usable cabinets underneath the breakfast bar area, custom cabinetry with glass front doors and walk-in pantry. Dining room with ship lapped wall. Primary bedroom with sitting area, ensuite bathroom with double vanities, soaking tub and shower with dual shower heads, walk-in closet with built-ins. Secondary bedrooms with walk-in closest, jack and jill bathroom with separate vanities. 4th bedroom is a flex room currently used as an office but can be a bedroom with generous sized closet. Second living area-game room off kitchen area. Full size utility room with built-ins. Wood blinds and shades through out. Attached 3 car garage with epoxy floor and water treatment system. Screened in patio with wood burning fireplace and stained concrete floor. Outdoor kitchen with built-in Delta grill and stainless drawers. Jellyfish outdoor lighting. Generac for entire house. 40 X 40 workshop that includes electricity, ceiling fan, insulated role up doors, HVAC mini-split in enclosed portion of building. Garden shed on concrete pad. Pipe fenced back yard. Horses allowed. All this on 2 acres! This is a must see!!!
Sold
Price Unknown
264 Greene Rd, Weatherford, TX 76087
4beds
3,098sqft
Single Family Residence
Built in 2022
2 Acres Lot
$827,500 Zestimate®
$--/sqft
$3,647 Estimated rent
Home value
$827,500
$786,000 - $869,000
$3,647/mo
Zestimate® history
Owner options
List your home for rent
$3,647/mo
Rent Zestimate®
Find your next renter with Zillow Rental Manager. Plus, with online applications, you can quickly screen prospective tenants – for free.
$3,647/mo
Rent Zestimate®
Refinance and save
Refinancing to a lower rate could help reduce your monthly payments and save thousands over the life of the loan.
Explore your selling options
Work with a Zillow partner agent
Leverage their expertise and Zillow's premium Showcase listings to get your home seen by more buyers.
Get startedList with your own agent
Get your home in front of millions of buyers by listing it on Zillow.
Learn how to do itSell it yourself
Take full control of how buyers see your home on Zillow by listing For Sale by Owner (FSBO).
List your homeWhat's special
Jellyfish outdoor lightingStainless appliancesSoaking tubWalk-in closet with built-insGourmet kitchenDouble ovensBosch induction cooktop
Zillow last checked:
Listing updated:
Listed by:
Kimberly Meyer 0517403 817-924-4144,
Coldwell Banker Realty 817-924-4144
Bought with:
Vickie Cook, 0662364
Victoria Lynn & Associates LLC
Source: NTREIS,MLS#: 21222724
Facts & features
Interior
Bedrooms & bathrooms
- Bedrooms: 4
- Bathrooms: 3
- Full bathrooms: 2
- 1/2 bathrooms: 1
Primary bedroom
- Features: Built-in Features, Ceiling Fan(s), Dual Sinks, Double Vanity, En Suite Bathroom, Garden Tub/Roman Tub, Sitting Area in Primary, Separate Shower, Walk-In Closet(s)
- Level: First
- Dimensions: 17 x 15
Bedroom
- Features: Ceiling Fan(s), Split Bedrooms, Walk-In Closet(s)
- Level: First
- Dimensions: 14 x 13
Bedroom
- Features: Ceiling Fan(s), Split Bedrooms, Walk-In Closet(s)
- Level: First
- Dimensions: 12 x 12
Bedroom
- Features: Ceiling Fan(s), Split Bedrooms, Walk-In Closet(s)
- Level: First
- Dimensions: 11 x 11
Game room
- Level: First
- Dimensions: 21 x 17
Kitchen
- Features: Breakfast Bar, Built-in Features, Butler's Pantry, Eat-in Kitchen, Granite Counters, Kitchen Island, Pantry, Pot Filler, Stone Counters, Walk-In Pantry
- Level: First
- Dimensions: 18 x 16
Living room
- Features: Built-in Features, Ceiling Fan(s), Fireplace
- Level: First
- Dimensions: 22 x 21
Utility room
- Features: Built-in Features, Utility Room
- Level: First
- Dimensions: 11 x 6
Heating
- Electric, ENERGY STAR Qualified Equipment, Fireplace(s), Heat Pump
Cooling
- Central Air, Ceiling Fan(s), Electric, ENERGY STAR Qualified Equipment, Heat Pump, Multi Units, Zoned
Appliances
- Included: Convection Oven, Double Oven, Dishwasher, Electric Cooktop, Electric Oven, Electric Water Heater, Disposal, Microwave, Water Softener, Vented Exhaust Fan, Water Purifier
- Laundry: Washer Hookup, Electric Dryer Hookup, Laundry in Utility Room
Features
- Built-in Features, Chandelier, Decorative/Designer Lighting Fixtures, Double Vanity, Eat-in Kitchen, Granite Counters, High Speed Internet, Kitchen Island, Open Floorplan, Cable TV, Vaulted Ceiling(s), Wired for Data, Walk-In Closet(s), Wired for Sound
- Flooring: Carpet, Ceramic Tile
- Windows: Window Coverings
- Has basement: No
- Number of fireplaces: 2
- Fireplace features: Living Room, Masonry, Outside, Raised Hearth, Wood Burning
Interior area
- Total interior livable area: 3,098 sqft
Property
Parking
- Total spaces: 7
- Parking features: Additional Parking, Covered, Door-Multi, Door-Single, Driveway, Epoxy Flooring, Garage Faces Front, Garage, Garage Door Opener, Other, Outside, Oversized, Garage Faces Side, Storage, Workshop in Garage
- Attached garage spaces: 7
Features
- Levels: One
- Stories: 1
- Patio & porch: Covered, Front Porch, Patio, Screened
- Exterior features: Built-in Barbecue, Barbecue, Gas Grill, Lighting, Outdoor Grill, Outdoor Kitchen, Rain Gutters
- Pool features: None
- Fencing: Back Yard,Fenced,Gate,High Fence,Pipe,Wire
Lot
- Size: 2 Acres
- Features: Acreage, Cleared, Hardwood Trees, Interior Lot, Landscaped, Native Plants, Many Trees, Subdivision, Sprinkler System, Few Trees
- Residential vegetation: Cleared, Wooded
Details
- Additional structures: Second Garage, Garage(s), Outdoor Kitchen, Shed(s), Workshop
- Parcel number: R000119336
- Other equipment: DC Well Pump
Construction
Type & style
- Home type: SingleFamily
- Architectural style: Traditional,Detached
- Property subtype: Single Family Residence
Materials
- Brick, Rock, Stone
- Foundation: Other, Slab
- Roof: Composition
Condition
- Resale
- Year built: 2022
Utilities & green energy
- Sewer: Aerobic Septic
- Water: Well
- Utilities for property: Electricity Available, Septic Available, Underground Utilities, Water Available, Cable Available
Green energy
- Energy efficient items: HVAC, Insulation, Thermostat, Water Heater, Windows
- Indoor air quality: Ventilation
- Water conservation: Water-Smart Landscaping
Community & HOA
Community
- Security: Security System, Smoke Detector(s)
- Subdivision: Cartwright Ranch Pc
HOA
- Has HOA: No
Location
- Region: Weatherford
Financial & listing details
- Tax assessed value: $738,340
- Annual tax amount: $11,774
- Date on market: 4/3/2026
- Cumulative days on market: 126 days
- Listing terms: Cash,Conventional,FHA,VA Loan
Price history
| Date | Event | Price |
|---|---|---|
| 9/2/2026 | Sold | -- |
Source: NTREIS #21222724 Report a problem | ||
| 8/17/2026 | Pending sale | $850,000$274/sqft |
Source: NTREIS #21222724 Report a problem | ||
| 8/11/2026 | Contingent | $850,000$274/sqft |
Source: NTREIS #21222724 Report a problem | ||
| 7/24/2026 | Listed for sale | $850,000$274/sqft |
Source: NTREIS #21222724 Report a problem | ||
| 7/21/2026 | Contingent | $850,000$274/sqft |
Source: NTREIS #21222724 Report a problem | ||
| 7/6/2026 | Price change | $850,000-2.9%$274/sqft |
Source: NTREIS #21222724 Report a problem | ||
| 6/11/2026 | Listed for sale | $875,000$282/sqft |
Source: NTREIS #21222724 Report a problem | ||
| 4/13/2026 | Contingent | $875,000$282/sqft |
Source: NTREIS #21222724 Report a problem | ||
| 4/3/2026 | Listed for sale | $875,000+34.6%$282/sqft |
Source: NTREIS #21222724 Report a problem | ||
| 3/6/2023 | Sold | -- |
Source: NTREIS #20073271 Report a problem | ||
| 1/30/2023 | Contingent | $649,900$210/sqft |
Source: NTREIS #20073271 Report a problem | ||
| 6/1/2022 | Listed for sale | $649,900$210/sqft |
Source: NTREIS #20073271 Report a problem | ||
Public tax history
| Year | Property taxes | Tax assessment |
|---|---|---|
| 2025 | $8,041 -9.2% | $738,340 +10.7% |
| 2024 | $8,855 -13.2% | $666,740 +5.3% |
| 2023 | $10,206 +771.1% | $633,140 +905% |
| 2022 | $1,172 | $63,000 |
Find assessor info on the county website
Neighborhood: 76087
Nearby homes
- $795,0004 bd3 ba2.7k sqft260 Greene Rd, Weatherford, TX 76087For Sale

- $126,540-- bd-- ba-- sqft305 Hopsing Ct, Weatherford, TX 76087Off Market
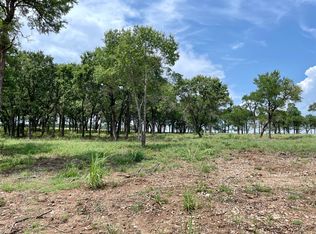
- $--2 acres268 Greene Rd, Weatherford, TX 76087Sold
- $617,000-- bd-- ba2.4k sqft265 Greene Rd, Weatherford, TX 76087Off Market
- $--4 bd3 ba2.7k sqft261 Greene Rd, Weatherford, TX 76087Sold
- $124,000-- bd-- ba-- sqft269 Greene Rd, Weatherford, TX 76087Off Market
- $--2 acres304 Hopsing Ct, Weatherford, TX 76087Sold
- $136,400-- bd-- ba-- sqft296 Greene Rd, Weatherford, TX 76087Off Market
Nearby schools
GreatSchools rating
- 7/10Austin Elementary SchoolGrades: PK-5Distance: 12.3 mi
- 6/10Hall Middle SchoolGrades: 6-8Distance: 13 mi
- 5/10Weatherford High SchoolGrades: 9-12Distance: 11.3 mi
Schools provided by the listing agent
- Elementary: Austin
- Middle: Hall
- High: Weatherford
- District: Weatherford ISD
Source: NTREIS. This data may not be complete. We recommend contacting the local school district to confirm school assignments for this home.
Get a cash offer in 3 minutes
Find out how much your home could sell for in as little as 3 minutes with a no-obligation cash offer.
Estimated market value
$827,500
Get a cash offer in 3 minutes
Find out how much your home could sell for in as little as 3 minutes with a no-obligation cash offer.
Estimated market value
$827,500
- Texas
- Parker County
- Weatherford
- 76087
- 264 Greene Rd
