After viewing the manicured landscaping then step into this beautiful vinyl and brick ranch, add some personal touches or changes and make it your own. Offering three bedrooms and 2.5 baths, hardwood floors, formal living and dining room as well as a huge family room with floor to ceiling stone fireplace(chimney rebuilt and pointed ), skylights,ceiling fan and new sliders to trex deck. Kitchen comes fully applianced (SS) with lots of storage. Lower level walkout has finished rooms,storage plus room for more expansion. Porch off the dining room has both glass and screen windows w/ new plank flooring . New roof 2012 as well as shed roof , c-air 2019, almost every window replaced including living rm bay with side windows. Esther Williams pool 2020 serviced each year ( letter from pool company attached ) ,two car attached garage ! . The list is endless !
Sold for $425,000
$425,000
264 Greystone Ave, West Springfield, MA 01089
3beds
1,377sqft
Single Family Residence
Built in 1974
0.34 Acres Lot
$426,700 Zestimate®
$309/sqft
$2,722 Estimated rent
Home value
$426,700
$397,000 - $457,000
$2,722/mo
Zestimate® history
Owner options
List your home for rent
$2,722/mo
Rent Zestimate®
Find your next renter with Zillow Rental Manager. Plus, with online applications, you can quickly screen prospective tenants – for free.
$2,722/mo
Rent Zestimate®
Refinance and save
$2,912/mo
Est. payment
Refinancing to a lower rate could help reduce your monthly payments and save thousands over the life of the loan.
$2,912/mo
Est. payment
Explore your selling options
Work with a Zillow partner agent
Leverage their expertise and Zillow's premium Showcase listings to get your home seen by more buyers.
Get startedList with your own agent
Get your home in front of millions of buyers by listing it on Zillow.
Learn how to do itSell it yourself
Take full control of how buyers see your home on Zillow by listing For Sale by Owner (FSBO).
List your homeWhat's special
Two car attached garageCeiling fanHardwood floorsThree bedroomsManicured landscapingLots of storage
Zillow last checked:
Listing updated:
Listed by:
Cate Shea 413-427-6985,
Coldwell Banker Realty - Western MA 413-567-8931
Bought with:
The Pioneer Group
NextHome Elite Realty
Source: MLS PIN,MLS#: 73547606
Facts & features
Interior
Bedrooms & bathrooms
- Bedrooms: 3
- Bathrooms: 3
- Full bathrooms: 2
- 1/2 bathrooms: 1
Primary bedroom
- Features: Bathroom - Full, Flooring - Hardwood
- Level: First
Bedroom 2
- Features: Flooring - Hardwood
- Level: First
Bedroom 3
- Features: Flooring - Hardwood
- Level: First
Primary bathroom
- Features: Yes
Bathroom 1
- Features: Bathroom - Full
- Level: First
Bathroom 2
- Features: Bathroom - Full, Bathroom - With Tub & Shower, Flooring - Stone/Ceramic Tile, Countertops - Stone/Granite/Solid
- Level: First
Bathroom 3
- Features: Bathroom - Half
- Level: Basement
Dining room
- Features: Flooring - Hardwood
- Level: First
Family room
- Features: Skylight, Cathedral Ceiling(s), Ceiling Fan(s), Closet, Flooring - Hardwood, Slider
- Level: First
Kitchen
- Features: Flooring - Stone/Ceramic Tile, Stainless Steel Appliances
- Level: First
Living room
- Features: Closet, Flooring - Hardwood
- Level: First
Heating
- Central, Forced Air, Natural Gas
Cooling
- Central Air
Appliances
- Included: Gas Water Heater, Water Heater, Range, Dishwasher, Disposal, Microwave, Refrigerator, Washer, Dryer
- Laundry: Bathroom - Half, In Basement
Features
- Flooring: Tile, Hardwood
- Doors: Insulated Doors
- Windows: Insulated Windows, Screens
- Basement: Full,Partially Finished,Walk-Out Access,Concrete
- Number of fireplaces: 2
- Fireplace features: Living Room
Interior area
- Total structure area: 1,377
- Total interior livable area: 1,377 sqft
- Finished area above ground: 1,377
Property
Parking
- Total spaces: 8
- Parking features: Attached, Garage Door Opener, Storage, Garage Faces Side, Paved Drive, Off Street, Paved
- Attached garage spaces: 2
- Uncovered spaces: 6
Features
- Patio & porch: Porch - Enclosed, Screened, Deck - Vinyl, Patio
- Exterior features: Porch - Enclosed, Porch - Screened, Deck - Vinyl, Patio, Pool - Above Ground, Rain Gutters, Storage, Professional Landscaping, Sprinkler System, Decorative Lighting, Screens
- Has private pool: Yes
- Pool features: Above Ground
- Fencing: Fenced/Enclosed
Lot
- Size: 0.34 Acres
Details
- Parcel number: 2658991
- Zoning: RA-2
Construction
Type & style
- Home type: SingleFamily
- Architectural style: Ranch
- Property subtype: Single Family Residence
Materials
- Frame
- Foundation: Concrete Perimeter
- Roof: Shingle
Condition
- Year built: 1974
Utilities & green energy
- Electric: Circuit Breakers
- Sewer: Public Sewer
- Water: Public
Community & HOA
Community
- Features: Public Transportation, Shopping, Park, Walk/Jog Trails, Medical Facility, Laundromat, Highway Access, House of Worship, Private School, Public School, T-Station, University
- Security: Security System
HOA
- Has HOA: No
Location
- Region: West Springfield
Financial & listing details
- Price per square foot: $309/sqft
- Tax assessed value: $384,900
- Annual tax amount: $5,396
- Date on market: 8/12/2026
- Road surface type: Paved
Price history
| Date | Event | Price |
|---|---|---|
| 9/1/2026 | Sold | $425,000-1.2%$309/sqft |
Source: MLS PIN #73547606 Report a problem | ||
| 8/26/2026 | Pending sale | $430,000$312/sqft |
Source: MLS PIN #73547606 Report a problem | ||
| 8/12/2026 | Contingent | $430,000$312/sqft |
Source: MLS PIN #73547606 Report a problem | ||
| 7/30/2026 | Price change | $430,000-3.4%$312/sqft |
Source: MLS PIN #73547606 Report a problem | ||
| 7/20/2026 | Price change | $445,000-4.3%$323/sqft |
Source: MLS PIN #73547606 Report a problem | ||
| 7/9/2026 | Listed for sale | $465,000+89.8%$338/sqft |
Source: MLS PIN #73547606 Report a problem | ||
| 12/5/2011 | Sold | $245,000-5.8%$178/sqft |
Source: Agent Provided Report a problem | ||
| 7/20/2011 | Listed for sale | $260,000$189/sqft |
Source: RE/MAX Prestige #71262909 Report a problem | ||
Public tax history
| Year | Property taxes | Tax assessment |
|---|---|---|
| 2025 | $5,042 +0.5% | $339,100 +0.1% |
| 2024 | $5,015 +4.3% | $338,600 +9.5% |
| 2023 | $4,807 +10.7% | $309,300 +12.2% |
| 2022 | $4,343 -3.4% | $275,600 +3.6% |
| 2021 | $4,497 -0.2% | $266,100 +0.4% |
| 2020 | $4,504 +0.2% | $265,100 |
| 2019 | $4,496 -0.5% | $265,100 |
| 2018 | $4,520 | $265,100 |
| 2017 | $4,520 +1.2% | $265,100 +0.8% |
| 2016 | $4,467 +2% | $262,900 +2% |
| 2015 | $4,380 +317.5% | $257,800 +1.4% |
| 2014 | $1,049 -75% | $254,200 -0.4% |
| 2013 | $4,194 -9.5% | $255,100 -5% |
| 2012 | $4,632 +2.4% | $268,500 -0.8% |
| 2011 | $4,524 +18.9% | $270,600 +13.7% |
| 2010 | $3,806 +4.2% | $237,900 -4.5% |
| 2009 | $3,652 +2.7% | $249,100 |
| 2008 | $3,557 +7.8% | $249,100 +10.4% |
| 2007 | $3,301 +2.4% | $225,600 +9.9% |
| 2006 | $3,224 +7.3% | $205,200 +5.7% |
| 2005 | $3,005 -0.3% | $194,100 +19.2% |
| 2004 | $3,015 +4.8% | $162,900 |
| 2002 | $2,877 +7.8% | $162,900 +12.9% |
| 2001 | $2,670 | $144,300 |
Find assessor info on the county website
Neighborhood: 01089
Nearby homes
- $353,6003 bd2 ba1.1k sqft276 Greystone Ave, West Springfield, MA 01089Off Market
- $467,4004 bd3 ba2.4k sqft254 Greystone Ave, West Springfield, MA 01089Off Market
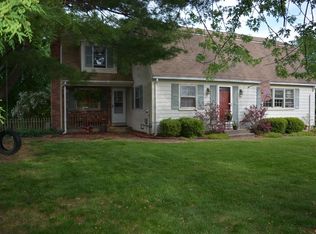
- $454,4004 bd2 ba2.1k sqft265 Greystone Ave, West Springfield, MA 01089Off Market
- $374,1003 bd1 ba1.3k sqft15 Butternut Hollow Rd, West Springfield, MA 01089Off Market
- $403,1003 bd2 ba1.3k sqft244 Greystone Ave, West Springfield, MA 01089Off Market
- $422,7004 bd2 ba1.7k sqft282 Greystone Ave, West Springfield, MA 01089Off Market
- $469,5005 bd3 ba2.3k sqft277 Greystone Ave, West Springfield, MA 01089Sold
- $450,1004 bd2 ba2.1k sqft245 Greystone Ave, West Springfield, MA 01089Off Market
Nearby schools
GreatSchools rating
- 7/10Tatham Elementary SchoolGrades: K-5Distance: 0.6 mi
- 4/10West Springfield Middle SchoolGrades: 6-8Distance: 1.4 mi
- 5/10West Springfield High SchoolGrades: 9-12Distance: 1.5 mi
Sell for more on Zillow
Get a Zillow Showcase℠ listing at no additional cost and you could sell for .
$426,700
2% more
+$8,534
With Zillow Showcase(estimated)
$435,234
Sell for more on Zillow
Get a Zillow Showcase℠ listing at no additional cost and you could sell for .
$426,700
2% more
+$8,534
With Zillow Showcase(estimated)
$435,234
- Massachusetts
- Hampden County
- West Springfield
- 01089
- 264 Greystone Ave
Nearby cities
Nearby zip codes
Other West Springfield Topics
- Apartments for Rent in 01089
- Houses for Sale in 01089
- Houses for Rent in 01089
- 01089 Real Estate
- West Springfield Condos
- Houses for Sale in West Springfield
- Newest Listings in West Springfield
- West Springfield Home Values
- West Springfield Real Estate Agents
- West Springfield Refinance
- West Springfield Mortgage Rates
