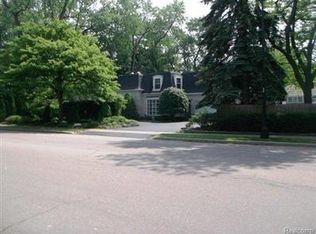
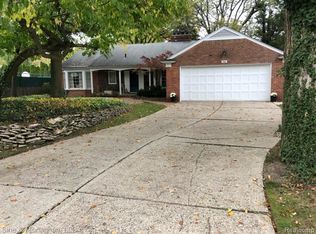
Imagine coming home to a space that feels like your own private luxury retreat. Thoughtfully renovated from top to bottom, this stunning 6,000-square-foot residence combines breathtaking design with the wide-open layout today's lifestyle demands. Natural light pours through beautifully updated spaces, while the jaw-dropping décor creates an atmosphere that is both sophisticated and welcoming. Whether you're entertaining guests, enjoying a quiet evening on the backyard patio, or unwinding in the expansive primary suite, every space is designed to make daily life feel exceptional. With a private, resort-like backyard, additional living space in the finished basement, newer mechanicals throughout, and a premier Grosse Pointe Farms location just moments from Lake St. Clair. Seller may consider selling both parcels.
For sale
Price cut: $79K (8/5)
$1,720,000
264 Grosse Pointe Blvd, Grosse Pointe Farms, MI 48236
5beds
8,000sqft
Single Family Residence
Built in 1965
0.28 Acres Lot
$1,628,000 Zestimate®
$215/sqft
$-- HOA
What's special
Expansive primary suitePrivate luxury retreatBreathtaking designPrivate resort-like backyardWide-open layoutBackyard patio
- 59 days
- 724
- 39
Zillow last checked:
Listing updated:
Listed by:
Dino Ricci 313-460-2225,
Sine & Monaghan LLC 313-884-7000
Source: MiRealSource,MLS#: 50213959
Originating MLS: MiRealSource
Facts & features
Interior
Bedrooms & bathrooms
- Bedrooms: 5
- Bathrooms: 7
- Full bathrooms: 5
- 1/2 bathrooms: 2
Bedroom 1
- Level: Second
- Area: 675
- Dimensions: 27 x 25
Bedroom 2
- Level: Second
- Area: 288
- Dimensions: 16 x 18
Bedroom 3
- Level: Second
- Area: 144
- Dimensions: 12 x 12
Bedroom 4
- Level: Second
- Area: 156
- Dimensions: 12 x 13
Bedroom 5
- Level: Second
- Area: 285
- Dimensions: 19 x 15
Bathroom 1
- Level: Second
- Area: 176
- Dimensions: 11 x 16
Bathroom 2
- Level: Second
- Area: 70
- Dimensions: 7 x 10
Bathroom 3
- Level: Second
- Area: 55
- Dimensions: 11 x 5
Bathroom 4
- Level: Second
- Area: 63
- Dimensions: 9 x 7
Bathroom 5
- Level: First
- Area: 30
- Dimensions: 5 x 6
Dining room
- Level: First
- Area: 418
- Dimensions: 19 x 22
Family room
- Level: First
- Area: 416
- Dimensions: 26 x 16
Kitchen
- Level: First
- Area: 575
- Dimensions: 25 x 23
Living room
- Level: First
- Area: 315
- Dimensions: 15 x 21
Office
- Level: First
- Area: 165
- Dimensions: 15 x 11
Heating
- Forced Air, Natural Gas
Cooling
- Central Air
Appliances
- Included: Dishwasher, Gas Water Heater
- Laundry: Second Floor Laundry
Features
- Basement: Finished
- Number of fireplaces: 1
- Fireplace features: Living Room
Interior area
- Total structure area: 8,778
- Total interior livable area: 8,000 sqft
- Finished area above ground: 6,000
- Finished area below ground: 2,000
Video & virtual tour
Property
Parking
- Total spaces: 2.5
- Parking features: Attached
- Attached garage spaces: 2.5
Features
- Levels: Two
- Stories: 2
- Frontage type: Road
- Frontage length: 95
Lot
- Size: 0.28 Acres
- Dimensions: 95 x 127
- Features: Sidewalks
Details
- Parcel number: 38 008 99 0003 000
- Special conditions: Private
Construction
Type & style
- Home type: SingleFamily
- Architectural style: Colonial
- Property subtype: Single Family Residence
Materials
- Brick
- Foundation: Basement
Condition
- New construction: No
- Year built: 1965
Utilities & green energy
- Sewer: Public At Street
- Water: Public Water at Street
Community & HOA
Community
- Subdivision: Palombit Greiner Sub
HOA
- Has HOA: No
Location
- Region: Grosse Pointe Farms
Financial & listing details
- Price per square foot: $215/sqft
- Tax assessed value: $559,200
- Annual tax amount: $22,840
- Date on market: 7/7/2026
- Cumulative days on market: 85 days
- Listing agreement: Exclusive Right To Sell
- Listing terms: Cash,Conventional
Estimated market value
$1,628,000
$1.55M - $1.71M
$6,723/mo
Price history
| Date | Event | Price |
|---|---|---|
| 8/5/2026 | Price change | $1,720,000-4.4%$215/sqft |
Source: | ||
| 7/7/2026 | Price change | $1,799,000-5.3%$225/sqft |
Source: | ||
| 6/12/2026 | Listed for sale | $1,899,000+127.4%$237/sqft |
Source: | ||
| 6/18/2014 | Sold | $835,000$104/sqft |
Source: | ||
Public tax history
| Year | Property taxes | Tax assessment |
|---|---|---|
| 2025 | -- | $559,200 +5.6% |
| 2024 | -- | $529,300 +10.3% |
| 2023 | -- | $479,900 +4.9% |
| 2022 | -- | $457,400 -2.1% |
| 2021 | -- | $467,100 |
| 2020 | $18,116 +7.1% | $467,100 +3.8% |
| 2019 | $16,919 | $450,100 +4% |
| 2018 | -- | $432,700 +0.2% |
| 2017 | -- | $431,700 +5.4% |
| 2016 | $7,761 | $409,400 +22.6% |
| 2015 | $7,761 -73.9% | $334,000 +12.2% |
| 2013 | $29,760 +283.5% | $297,600 +2% |
| 2012 | $7,761 | $291,800 -6.3% |
| 2010 | -- | $311,400 -11% |
| 2009 | -- | $350,000 -18.1% |
| 2008 | -- | $427,100 -5.1% |
| 2007 | -- | $450,000 -22.6% |
| 2005 | $7,931 | $581,400 +1.1% |
| 2003 | -- | $574,900 +68.6% |
| 2001 | $14,209 +6.6% | $341,079 +3.2% |
| 2000 | $13,326 | $330,503 |
Find assessor info on the county website
Monthly payment
Est. payment
Payment breakdown
Explore the cost of this home by adjusting the details. Changes won't be saved.Climate risks
Neighborhood: 48236
Nearby schools
Schools provided by the listing agent
- Elementary: Kerby
- Middle: Brownell
- High: South
- District: Grosse Pointe Public Schools
Source: MiRealSource. This data may not be complete. We recommend contacting the local school district to confirm school assignments for this home.