Skip main navigation
Sold for $711,000
  • $711,000

    264 Guinea Mill Road, Moyock, NC 27958

    3beds
    4,167sqft
    Single Family Residence
    Built in 2008
    10.1 Acres Lot
    $3,556,500 Zestimate®
    $171/sqft
    $3,749 Estimated rent

    Home value

    $3,556,500

    $3.38M - $3.73M

    $3,749/mo

    Zestimate® history
    Loading
    Loading...

    Owner options

    List your home for rent

    $3,749/mo

    Rent Zestimate®

    Find your next renter with Zillow Rental Manager. Plus, with online applications, you can quickly screen prospective tenants – for free.

    Learn more

    $3,749/mo

    Rent Zestimate®

    Refinance and save

    $4,061/mo

    Est. payment

    Refinancing to a lower rate could help reduce your monthly payments and save thousands over the life of the loan.

    See today's rates

    $4,061/mo

    Est. payment

    Explore your selling options

    Work with a Zillow partner agent

    Leverage their expertise and Zillow's premium Showcase listings to get your home seen by more buyers.

    Get started

    List with your own agent

    Get your home in front of millions of buyers by listing it on Zillow.

    Learn how to do it

    Sell it yourself

    Take full control of how buyers see your home on Zillow by listing For Sale by Owner (FSBO).

    List your home

    What's special

    Flex roomWell-appointed kitchenDedicated laundry roomDual ovensSpacious primary suiteTwo additional bedroomsCozy breakfast nook
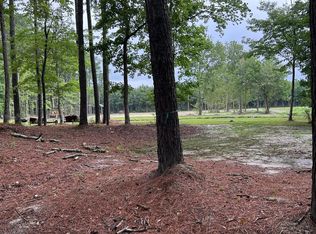
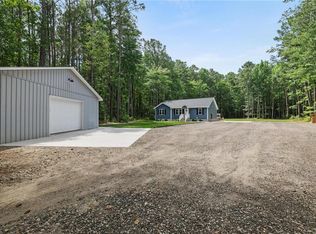
    Tucked away in a private, serene setting yet conveniently located in Moyock, this exceptional multi-generational home offers the perfect blend of space, comfort, and versatility. Designed with flexibility in mind, the first floor features a spacious primary suite complete with a sitting area and two bathrooms, creating a true retreat. The well-appointed kitchen boasts dual ovens, Pergo flooring, and a cozy breakfast nook, flowing seamlessly into the open living room. Additional first-floor highlights include a flex room, sunroom filled with natural light, two additional bedrooms, 2 and 1 1/2 baths, and a dedicated laundry room--providing convenient one-level living options. Upstairs, you'll find endless possibilities with expansive additional space and two more bathrooms, ideal for extended family, guests, or customized use. *second floor, no permits on record* Step outside to enjoy the large deck overlooking mature landscaping, perfect for relaxing or entertaining. The property also features a huge shop (aprox. 30x50), carport and shed, offering ample storage and workspace. Outdoor enthusiasts will appreciate the private pond, boat ramp, and dock with direct access to Rowland Creek--bringing nature right to your backyard. **sq ft total = 4,168, 1st floor = 2,516. second floor= 1,651.

    Zillow last checked:

    Listing updated:

    Listed by:

    Gretchen Keeter 252-255-8120,

    Water Street Real Estate Group

    Bought with:

    Julie Fish, 317950

    Berkshire Hathaway HomeServices RW Towne Realty/Chesapeake

    Source: Hive MLS,MLS#: 100568242MLS LogoOriginating MLS: Albemarle Area Association of REALTORS

    Facts & features

    Interior

    Bedrooms & bathrooms
    • Bedrooms: 3
    • Bathrooms: 4
    • Full bathrooms: 3
    • 1/2 bathrooms: 1
    Rooms
    • Room types: Master Bedroom, Bedroom 1, Bedroom 2, Living Room, Laundry, Sunroom, Family Room, Bonus Room, Den
    Heating
    • Electric, Heat Pump
    Cooling
    • Central Air, Ceiling Fan(s)
    Features
    • Kitchen Island, Ceiling Fan(s)
    Interior area
    • Total structure area: 2,516
    • Total interior livable area: 4,167 sqft

    Property

    Parking
    • Total spaces: 4
    • Parking features: Gravel
    • Garage spaces: 4
    Features
    • Levels: Two
    • Patio & porch: Deck, Porch
    • Fencing: None
    • Has view: Yes
    • View description: Canal, Pond
    • Has water view: Yes
    • Water view: Canal,Pond
    • Waterfront features: Boat Ramp, Canal Front
    • Frontage type: Canal Front
    Lot
    • Size: 10.1 Acres
    • Features: Boat Ramp
    Details
    • Parcel number: 0023000003u0000
    • Zoning: Ag: Agriculture
    • Special conditions: Standard

    Construction

    Type & style
    • Home type: SingleFamily
    • Property subtype: Single Family Residence
    Materials
    • Vinyl Siding, Steel Frame, Wood Frame
    • Foundation: Crawl Space
    • Roof: Composition
    Condition
    • New construction: No
    • Year built: 2008

    Utilities & green energy

    • Utilities for property: Other

    Community & HOA

    Community
    • Subdivision: Lee Town Acres
    HOA
    • Has HOA: No
    Location
    • Region: Moyock

    Financial & listing details

    • Price per square foot: $171/sqft
    • Tax assessed value: $476,600
    • Annual tax amount: $3,286
    • Date on market: 5/2/2026
    • Cumulative days on market: 25 days
    • Listing agreement: Exclusive Right To Sell
    • Listing terms: Cash,Conventional,FHA,VA Loan

    Price history

    DateEventPrice
    6/25/2026Sold$711,000-2.5%$171/sqft
    Source: Hive MLS #100568242 Report a problem
    5/21/2026Contingent$729,000$175/sqft
    Source: Hive MLS #100568242 Report a problem
    5/2/2026Listed for sale$729,000$175/sqft
    Source: Hive MLS #100568242 Report a problem
    4/27/2026Contingent$729,000$175/sqft
    Source: Hive MLS #100568242 Report a problem
    4/20/2026Listed for sale$729,000$175/sqft
    Source: Hive MLS #100568242 Report a problem

    Public tax history

    YearProperty taxesTax assessment
    2024$3,311 +9.9%$476,600
    2023$3,013 +19.4%$476,600
    2022$2,524 +0.4%$476,600
    2021$2,513 +29.3%$476,600 +30.7%
    2020$1,944 +0.6%$364,600
    2019$1,932 -0.3%$364,600
    2018$1,938 +3.2%$364,600
    2017$1,877 $364,600
    2016$1,877 +0.3%$364,600
    2015$1,872 +0.4%$364,600
    2013$1,864 $364,600 +37.6%
    2011-- $264,885
    2010-- $264,885
    2009-- $264,885 -4.1%
    2005-- $276,183
    Find assessor info on the county website

    Neighborhood: 27958

    Nearby schools

    GreatSchools rating
    Schools provided by the listing agent
    • Elementary: Shawboro Elementary
    • Middle: Moyock Middle School
    • High: Currituck County High

    Source: Hive MLS. This data may not be complete. We recommend contacting the local school district to confirm school assignments for this home.

    Get pre-qualified for a loan
    At Zillow Home Loans, we can pre-qualify you in as little as 5 minutes with no impact to your credit score.

    An equal housing lender. NMLS #10287.

    Sell for more on Zillow
    Get a Zillow Showcase℠ listing at no additional cost and you could sell for .
    $3,556,500
    2% more
    +$71,130
    With Zillow Showcase(estimated)
    $3,627,630