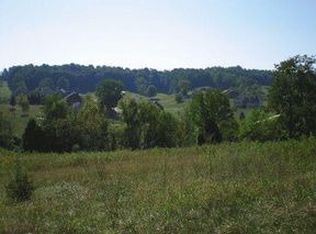
Welcome to peaceful country living at its finest! This spacious 5-bedroom, 3-bath home offers plenty of room for family, guests, hobbies, and storage. The inviting living room features a cozy gas fireplace, creating the perfect gathering space year-round. The main kitchen comes fully equipped with all stainless steel appliances conveying, while the downstairs kitchenette provides added flexibility for multi-generational living, entertaining, or guest accommodations. Tons of natural light in each room with vaulted ceilings in the living room. Step outside to enjoy the fenced in backyard, complete with a patio and fire-pit. The storage shed and chicken coop convey with the property. Additional highlights include a roof that's only 3 years old, a Fleenor security system that conveys, and a washer and dryer that stay with the home. As an additional bonus, the seller is offering a $5,000 credit to finish the flooring in the upstairs bedroom. Enjoy the benefits of peaceful country living with no city taxes, while still being conveniently located near city amenities. All information herein deemed reliable but subject to buyer's verification.
Pending
Price cut: $12.2K (8/13)
$547,850
264 Hales Rd, Jonesborough, TN 37659
5beds
3,400sqft
Single Family Residence, Residential
Built in 2004
0.53 Acres Lot
$534,000 Zestimate®
$161/sqft
$-- HOA
What's special
Cozy gas fireplaceStorage shedFenced in backyardChicken coopDownstairs kitchenette
- 90 days
- 229
- 4
Likely to sell faster than
Zillow last checked:
Listing updated:
Listed by:
Whitney Estepp 423-765-3519,
KW Johnson City 423-433-6500
Source: TVRMLS,MLS#: 9997600
Facts & features
Interior
Bedrooms & bathrooms
- Bedrooms: 5
- Bathrooms: 3
- Full bathrooms: 3
Heating
- Central
Cooling
- Central Air
Features
- Basement: Partially Finished
- Has fireplace: Yes
- Fireplace features: Gas Log
Interior area
- Total structure area: 4,140
- Total interior livable area: 3,400 sqft
- Finished area below ground: 1,200
Property
Features
- Levels: Two
- Stories: 2
- Patio & porch: Back, Front Porch
Lot
- Size: 0.53 Acres
- Dimensions: 95.2 x 244.49 IRR
- Topography: Level
Details
- Parcel number: 044p A 016.00
- Zoning: R
Construction
Type & style
- Home type: SingleFamily
- Architectural style: Traditional
- Property subtype: Single Family Residence, Residential
Materials
- Brick
- Roof: Shingle
Condition
- Above Average
- New construction: No
- Year built: 2004
Utilities & green energy
- Sewer: Septic Tank
- Water: Public
Community & HOA
Community
- Subdivision: August Trace
HOA
- Has HOA: No
Location
- Region: Jonesborough
Financial & listing details
- Price per square foot: $161/sqft
- Tax assessed value: $367,500
- Annual tax amount: $1,571
- Date on market: 7/1/2026
- Listing terms: Cash,Conventional,FHA,VA Loan
Estimated market value
$534,000
$507,000 - $561,000
$3,166/mo
Price history
| Date | Event | Price |
|---|---|---|
| 8/18/2026 | Pending sale | $547,850$161/sqft |
Source: TVRMLS #9997600 Report a problem | ||
| 8/13/2026 | Price change | $547,850-2.2%$161/sqft |
Source: TVRMLS #9997600 Report a problem | ||
| 7/1/2026 | Listed for sale | $560,000+3.7%$165/sqft |
Source: TVRMLS #9997600 Report a problem | ||
| 5/12/2022 | Listing removed | -- |
Source: TVRMLS #9937163 Report a problem | ||
| 5/7/2022 | Price change | $539,900-5.3%$159/sqft |
Source: TVRMLS #9937163 Report a problem | ||
| 4/29/2022 | Listed for sale | $569,900+86.2%$168/sqft |
Source: TVRMLS #9937163 Report a problem | ||
| 7/28/2017 | Sold | $306,000+2.2%$90/sqft |
Source: TVRMLS #393051 Report a problem | ||
| 6/29/2017 | Pending sale | $299,500$88/sqft |
Source: Johnson City #393051 Report a problem | ||
| 6/12/2017 | Listed for sale | $299,500+4.4%$88/sqft |
Source: Jim Griffin Team Keller Williams #393051 Report a problem | ||
| 6/6/2014 | Sold | $287,000-3.4%$84/sqft |
Source: TVRMLS #344192 Report a problem | ||
| 3/19/2014 | Price change | $297,000-3.9%$87/sqft |
Source: Greater Kingsport Realty #344192 Report a problem | ||
| 2/20/2014 | Listed for sale | $309,000+1960%$91/sqft |
Source: Greater Kingsport Realty #344192 Report a problem | ||
| 10/18/2002 | Sold | $15,000$4/sqft |
Source: Public Record Report a problem | ||
Public tax history
| Year | Property taxes | Tax assessment |
|---|---|---|
| 2025 | $1,571 | $91,875 |
| 2024 | $1,571 +7.6% | $91,875 +35.3% |
| 2023 | $1,460 | $67,925 |
| 2022 | $1,460 | $67,925 |
| 2021 | $1,460 | $67,925 |
| 2020 | $1,460 | $67,925 |
| 2019 | $1,460 | $67,925 +40.3% |
| 2018 | -- | $48,425 |
| 2017 | $1,152 | $48,425 |
| 2016 | $1,152 +20.2% | $48,425 |
| 2015 | $959 | $48,425 |
| 2014 | $959 | $48,425 |
| 2013 | -- | $48,425 -8.7% |
| 2011 | $1,015 | $53,050 |
| 2010 | $1,015 | $53,050 |
| 2009 | $1,015 | $53,050 |
| 2008 | -- | $53,050 +8.2% |
| 2007 | $1,152 +17.5% | $49,025 |
| 2006 | $981 +7% | $49,025 |
| 2005 | $917 +700.4% | $49,025 +700.4% |
| 2004 | $115 +61.5% | $6,125 +66.7% |
| 2003 | $71 | $3,675 +0% |
| 2001 | -- | $3,674 -75% |
| 2000 | -- | $14,696 |
Find assessor info on the county website
Monthly payment
Est. payment
Payment breakdown
Explore the cost of this home by adjusting the details. Changes won't be saved.Climate risks
Neighborhood: 37659
Nearby schools
Schools provided by the listing agent
- Elementary: Jonesborough
- Middle: Jonesborough
- High: David Crockett
Source: TVRMLS. This data may not be complete. We recommend contacting the local school district to confirm school assignments for this home.
Similar homes
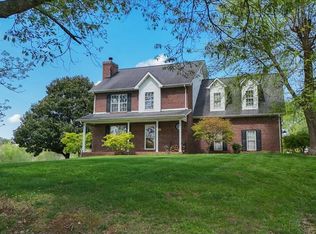
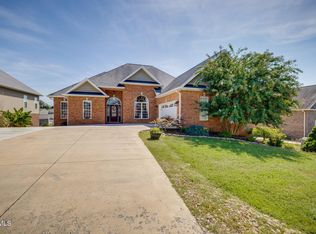
- $565,0004 bd4 ba3k sqft310 Sweetgrass Ln, Jonesborough, TN 37659For Sale
 MLS ID #10001001, Heather Price. TVRMLS
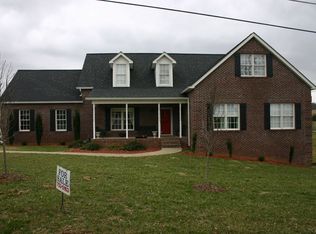
 - $550,0003 bd3 ba2.8k sqft286 Upper Sand Valley Rd, Jonesborough, TN 37659For Sale
 MLS ID #10000519, Dale Slivka. TVRMLS
 - $650,0004 bd3 ba3.3k sqft1090 Shell Rd, Jonesborough, TN 37659For Sale
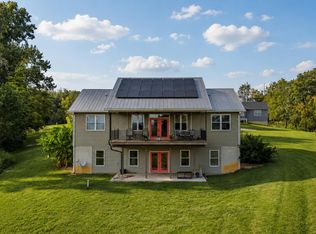 MLS ID #10000436, Lindsey Cutshaw. TVRMLS
 - $565,0005 bd4 ba3.6k sqft131 Olgia Ln, Johnson City, TN 37604For Sale
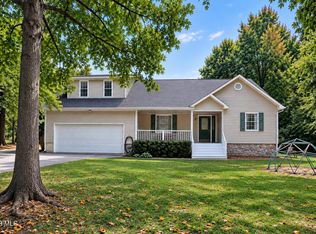 MLS ID #9994817, Halen Farmer. TVRMLS
 - $399,9003 bd3 ba2.1k sqft536 Elmer Walker Rd, Jonesborough, TN 37659For Sale
 MLS ID #712798, Sarah Richards, Spring Mountain Realty, PLLC. Lakeway Area AOR
