Skip main navigation
Off market
  • $788,400

    264 Hamburg Mountain Rd, Weaverville, NC 28787

    3beds
    2,528sqft
    SingleFamily
    Built in 2019
    1.14 Acres Lot
    $788,400 Zestimate®
    $312/sqft
    $3,645 Estimated rent

    Home value

    $788,400

    $741,000 - $844,000

    $3,645/mo

    Zestimate® history
    Loading
    Loading...

    Owner options

    List your home for rent

    $3,645/mo

    Rent Zestimate®

    Find your next renter with Zillow Rental Manager. Plus, with online applications, you can quickly screen prospective tenants – for free.

    Learn more

    $3,645/mo

    Rent Zestimate®

    Refinance and save

    $4,561/mo

    Est. payment

    Refinancing to a lower rate could help reduce your monthly payments and save thousands over the life of the loan.

    See today's rates

    $4,561/mo

    Est. payment

    Explore your selling options

    Work with a Zillow partner agent

    Leverage their expertise and Zillow's premium Showcase listings to get your home seen by more buyers.

    Get started

    List with your own agent

    Get your home in front of millions of buyers by listing it on Zillow.

    Learn how to do it

    Sell it yourself

    Take full control of how buyers see your home on Zillow by listing For Sale by Owner (FSBO).

    List your home

    What's special

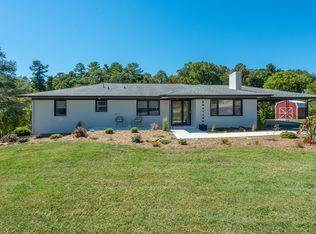
    Exceptional new construction with big mountain views just 5 minutes from Main Street! Vaulted ceilings add drama & huge Anderson windows overlook the southern & easterly views from this open plan home. A cozy gas fireplace in the great room, oak hardwood floors, custom wood trim, solid oak stair treads & solid wood doors throughout provide warmth. The custom gourmet kitchen features sleek maple cabinetry and a huge island topped with gorgeous Virginia soapstone counters; also seen throughout baths. The master on main boasts a beautiful 7' shower & dual master closets. 9'6" high ceilings & cork floors on the terrace level provide beautiful space for the large family room, 3rd bedroom & laundry. The 2 car garage has a private entry separate from lots of guest parking. Attention to detail and build quality are evident throughout with lifetime metal roof, Rinnai tankless water heater, Brazilian hardwood decking on the screened porch, epoxy coated garage floor, fiber cement siding & more!

    This property is off market, which means it's not currently listed for sale or rent on Zillow. This may be different from what's available on other websites or public sources.

    Facts & features

    Interior

    Bedrooms & bathrooms
    • Bedrooms: 3
    • Bathrooms: 4
    • Full bathrooms: 3
    • 1/2 bathrooms: 1
    Heating
    • Forced air, Heat pump, Gas, Propane / Butane
    Appliances
    • Included: Dishwasher, Microwave, Range / Oven, Refrigerator
    • Laundry: Utility Room, Laundry Room, Electric Dryer Hookup, In Basement
    Features
    • Breakfast Bar, Kitchen Island, Pantry, Walk-In Closet(s), Vaulted Ceiling(s), Open Floorplan, Cable Available
    • Flooring: Tile, Hardwood
    • Doors: g-Insulated Door(s)
    • Windows: Insulated Windows
    • Basement: Partially finished
    • Has fireplace: Yes
    • Fireplace features: Living Room, Propane, Gas Vented
    Interior area
    • Total interior livable area: 2,528 sqft
    • Finished area below ground: 0

    Property

    Parking
    • Total spaces: 6
    • Parking features: Garage - Attached
    Features
    • Exterior features: Cement / Concrete
    • Has view: Yes
    • View description: Mountain
    Lot
    • Size: 1.14 Acres
    • Features: Green Area
    • Topography: Rolling
    Details
    • Parcel number: 974286875200000
    • Zoning: R-2
    • Special conditions: Standard

    Construction

    Type & style
    • Home type: SingleFamily
    • Architectural style: Conventional
    Materials
    • Roof: Metal
    Condition
    • New construction: No
    • Year built: 2019
    Details
    • Builder name: Vogler

    Utilities & green energy

    • Water: Public
    • Utilities for property: Propane, Cable Available

    Community & neighborhood

    Security
    • Security features: Radon Mitigation System
    Location
    • Region: Weaverville

    Other

    Other facts
    • Flooring: Wood, Tile, Cork
    • ViewYN: true
    • WaterSource: Public
    • Heating: Forced Air, Propane, Heat Pump, Ductless/Mini-Split System, Gas Vented
    • Topography: Rolling
    • Utilities: Propane, Cable Available
    • Appliances: Dishwasher, Refrigerator, Double Oven, Microwave, Self Cleaning Oven, Plumbed For Ice Maker, Range Hood, Gas Range/Oven, g-Dual Flush Toilets, g-On-Demand Water Heater
    • GarageYN: true
    • HeatingYN: true
    • CoolingYN: true
    • FireplaceYN: 1
    • NewConstructionYN: 1
    • RoomsTotal: 3
    • Zoning: R-2
    • CurrentFinancing: Conventional, VA, Cash
    • Cooling: Heat Pump
    • FireplaceFeatures: Living Room, Propane, Gas Vented
    • ArchitecturalStyle: Contemporary
    • InteriorFeatures: Breakfast Bar, Kitchen Island, Pantry, Walk-In Closet(s), Vaulted Ceiling(s), Open Floorplan, Cable Available
    • OpenParkingSpaces: 4
    • SpecialListingConditions: Standard
    • WindowFeatures: Insulated Windows
    • FarmLandAreaUnits: Square Feet
    • ParkingFeatures: Driveway, Garage Door Opener, Basement, Concrete, Garage - 2 Car, Parking Space - 4+
    • ConstructionMaterials: Fiber Cement
    • CoveredSpaces: 2
    • OpenParkingYN: true
    • LaundryFeatures: Utility Room, Laundry Room, Electric Dryer Hookup, In Basement
    • Basement: Interior Entry, Exterior Entry
    • BelowGradeFinishedArea: 0
    • View: Mountain(s), Long Range View, Year Round View
    • LotFeatures: Green Area
    • StructureType: Site Built
    • RoadResponsibility: Publicly Maintained Road
    • DoorFeatures: g-Insulated Door(s)
    • SecurityFeatures: Radon Mitigation System
    • MlsStatus: Active
    • BuilderName: Vogler

    Price history

    DateEventPrice
    3/3/2020Sold$504,500-3.9%$200/sqft
    Source: Public Record Report a problem
    11/2/2019Listed for sale$525,000$208/sqft
    Source: Seller Solutions #3565450 Report a problem

    Public tax history

    YearProperty taxesTax assessment
    2025$3,375 +4.5%$504,300
    2024$3,229 +5.7%$504,300
    2023$3,055 +1.7%$504,300
    2022$3,004 $504,300
    2021$3,004 +38.5%$504,300 +50.9%
    2020$2,169 $334,200
    2019$2,169 $334,200 +1175.6%
    2018$2,169 +1175.6%$26,200 +62.7%
    2017$170 -0.3%$16,100
    2016$171 +48%$16,100
    2015$115 $16,100
    2014$115 $16,100

    Find assessor info on the county website

    Neighborhood: 28787

    Nearby schools

    GreatSchools rating
    Schools provided by the listing agent
    • Elementary: Weaverville/N. Windy Ridge
    • Middle: North Buncombe
    • High: North Buncombe

    Source: The MLS. This data may not be complete. We recommend contacting the local school district to confirm school assignments for this home.

    Get a cash offer in 3 minutes
    Find out how much your home could sell for in as little as 3 minutes with a no-obligation cash offer.
    Estimated market value
    $788,400
    Get a cash offer in 3 minutes
    Find out how much your home could sell for in as little as 3 minutes with a no-obligation cash offer.
    Estimated market value
    $788,400