READY TO MOVE IN - PRICED TO SELL. Loaded with builder and owner upgrades!
Welcome to this stunning Waverly floor plan with 4,450 sq. ft. home on an expansive 0.38-acre lot, featuring the highly desirable Waverly floor plan. With five bedrooms, four full baths, and a powder room, this home offers the perfect blend of comfort and functionality.
Step inside to soaring ceilings and a bright open-concept layout connecting the living room, dining area, and gourmet kitchen. The living room features a stylish fireplace with custom shelving, creating a warm and inviting atmosphere.
The kitchen is beautifully appointed with upgraded granite countertops, stainless-steel appliances, ample cabinetry, under-cabinet lighting, and a spacious walk-in butler’s pantry.
The main level includes a private guest suite with a full bath and its own exterior entrance—ideal for visitors or multi-generational living—along with a versatile flex room perfect for a home office. Additional highlights include a large laundry room, abundant storage, and beautiful LVP flooring throughout the first floor living areas.
Upstairs, enjoy a large loft, owner's bedroom, and three additional bedrooms including one with its own en-suite bath. The luxurious and spacious owner’s bedroom is a true retreat, featuring a private sitting area, generous dual walk-in closets, and en suite bathroom with double vanities, a soaking tub, and a separate tiled shower with glass enclosure.
Outside, the fully fenced and gated backyard oasis offers privacy, and a serene, wooded view makes every day feel like a vacation, with plenty of space to add a pool or guest house. The expanded driveway to accommodate many vehicles and epoxy-finished two-car garage provide ample parking. Not in a required flood zone.
Additional upgrades including irrigation, security cameras, gutters, window blinds, and landscaping enhancements. Located near shopping including Tanger Outlets and Costco, dining, I-95 and I-16, airport, Gulfstream, and only 30 miles to Tybee Island. Community amenities include a resort-style pool, fitness center, dog park, and playground.
This exceptional home combines space, style, and convenience—perfect for modern living.
For sale by owner
$627,000
264 Harmony Blvd, Pooler, GA 31322
5beds
4,450sqft
SingleFamily
Built in 2018
0.38 Acres Lot
$-- Zestimate®
$141/sqft
$41/mo HOA
What's special
Soaring ceilingsEpoxy-finished two-car garageBright open-concept layoutLandscaping enhancementsWindow blindsStainless-steel appliancesGenerous dual walk-in closets
What the owner loves about this home
UPGRADE TO LANDMARK 24 SIGNATURE SERIES FEATURES from Family Plus Series Features:
- KITCHEN SINK: UPGRADE TO C-Z105 CHEF SERIES Z STAINLESS COMBO.
- KITCHEN FAUCET UPGRADE: ARBOR KITCHEN FAUCET ILO STANDARD CAMERIST FAUCET.
- CONCRETE: ADDITIONAL FOR PATIO, SIDEWALK, OR DRIVEWAY NOT REINFORCED.
- TILE MASTER BATH PACKAGE
- LIGHTING: UNDER CABINET LIGHT IN KITCHEN (EACH) INCLUDES SCREEN MOLDING ON CABINETRY.
- TV/ENTERTAINMENT BUILT-IN
- GRANITE - KITCHEN
- TILE - Kitchen Backsplash (Upgrade)
- REFRIGERATOR UPGRADE, FRENCH DOOR REFRIGERATOR, STAINLESS, w/ ICE DISPENSER IN DOOR.
- FIREPLACE, VENT-LESS GAS, 36", WALL INTERIOR PACKAGE - LOGS, TILES SURROUNDED, WHITE MANTEL w/ ELECTRICAL & CABLE PRE-WIRE ABOVE MANTEL.
- FIREPLACE SURROUND, TILE LEVEL 3, UPGRADE FIREPLACE SURROUNDED TO LEVEL 3 TILES.
- BLINDS PACKAGE, ON EVERY WINDOW AND ALL EXTERIOR GLASS DOORS.
- GARAGE FLOOR EPOXY COVER
- DRIVEWAY EXTENSION
- CONCRETE SIDEWALK
- ADDITIONAL SIDE ENTRANCE DOOR
- GUEST ROOM WITH AN EXTERIOR ENTRANCE DOOR
- GUTTERS
- FULL BACKYARD CLEARING
- ADDITIONAL IRRIGATION ZONES
- FULL FENCE WITH 3 GATES
- SMART GARAGE OPENER
- SECURITY CAMERAS / SMART
- ATTIC FLOOR PLYWOOD PANELS
- FLOWER BEDS WITH BRICKS AND MULCH
- 25 days
- 533
- 59
Listed by:
Property Owner (912) 584-0174
Facts & features
Interior
Bedrooms & bathrooms
- Bedrooms: 5
- Bathrooms: 5
- Full bathrooms: 4
- 1/2 bathrooms: 1
Heating
- Forced air, Electric
Cooling
- Central
Appliances
- Included: Dishwasher, Dryer, Microwave, Range / Oven, Washer
Features
- Flooring: Carpet, Laminate
- Has fireplace: Yes
Interior area
- Total interior livable area: 4,450 sqft
Property
Parking
- Total spaces: 6
- Parking features: Garage - Attached
Features
- Exterior features: Vinyl, Brick
Lot
- Size: 0.38 Acres
Details
- Parcel number: 51010F01051
Construction
Type & style
- Home type: SingleFamily
Materials
- Frame
- Foundation: Slab
- Roof: Shake / Shingle
Condition
- New construction: No
- Year built: 2018
Community & HOA
HOA
- Has HOA: Yes
- HOA fee: $41 monthly
Location
- Region: Pooler
Financial & listing details
- Price per square foot: $141/sqft
- Tax assessed value: $345,000
- Annual tax amount: $4,218
- Date on market: 9/9/2026
Estimated market value
Not available
Estimated sales range
Not available
$3,527/mo
Price history
| Date | Event | Price |
|---|---|---|
| 9/9/2026 | Listed for sale | $627,000-6.2%$141/sqft |
Source: Owner Report a problem | ||
| 9/9/2026 | Listing removed | $3,475$1/sqft |
Source: Zillow Rentals Report a problem | ||
| 7/29/2026 | Listing removed | -- |
Source: Owner Report a problem | ||
| 7/28/2026 | Listed for rent | $3,475$1/sqft |
Source: Zillow Rentals Report a problem | ||
| 7/7/2026 | Listed for sale | $668,500-1%$150/sqft |
Source: Owner Report a problem | ||
| 6/25/2026 | Listing removed | $675,000$152/sqft |
Source:  Hive MLS #SA352176 Report a problem Hive MLS #SA352176 Report a problem | ||
| 3/27/2026 | Price change | $675,000-2.2%$152/sqft |
Source: Hive MLS #SA352176 Report a problem | ||
| 2/13/2026 | Price change | $689,950-5.5%$155/sqft |
Source: Owner Report a problem | ||
| 1/9/2026 | Listed for sale | $729,950$164/sqft |
Source: Owner Report a problem | ||
| 12/8/2025 | Listing removed | $729,950$164/sqft |
Source:  GAMLS #10533842 Report a problem GAMLS #10533842 Report a problem | ||
| 8/17/2025 | Listed for sale | $729,950+0%$164/sqft |
Source: GAMLS #10533842 Report a problem | ||
| 8/11/2025 | Listing removed | -- |
Source: Owner Report a problem | ||
| 8/4/2025 | Price change | $729,900-1.3%$164/sqft |
Source: Owner Report a problem | ||
| 5/10/2025 | Listed for sale | $739,500+119%$166/sqft |
Source: GAMLS #10519571 Report a problem | ||
| 10/26/2018 | Sold | $337,600+575.2%$76/sqft |
Source: Hive MLS #SA186703 Report a problem | ||
| 5/31/2018 | Sold | $50,000$11/sqft |
Source: Public Record Report a problem | ||
Public tax history
| Year | Property taxes | Tax assessment |
|---|---|---|
| 2025 | $4,218 +0.9% | $138,000 |
| 2024 | $4,182 +41% | $138,000 |
| 2023 | $2,967 -30.5% | $138,000 |
| 2022 | $4,268 +12.4% | $138,000 |
| 2021 | $3,797 -13.9% | $138,000 -12.9% |
| 2020 | $4,411 | $158,360 +17.3% |
| 2019 | -- | $135,040 |
Find assessor info on the county website
Monthly payment
Est. payment
Payment breakdown
Explore the cost of this home by adjusting the details. Changes won't be saved.Climate risks
Neighborhood: 31322
Similar homes
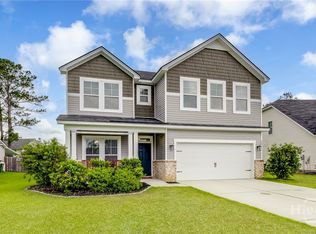
- $625,0004 bd4 ba2.5k sqft119 Quince Street, Pooler, GA 31322For Sale
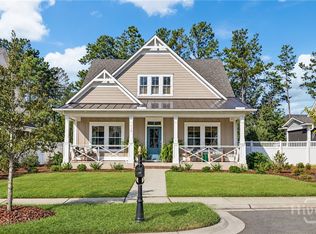
 MLS ID #SA365288, Heather Murphy, Keller Williams Coastal Area P. Hive MLS
 - $429,9005 bd3 ba2.8k sqft69 Melody Drive, Pooler, GA 31322For Sale
 MLS ID #SA364228, Milap Patel, eXp Realty LLC. Hive MLS
 - $575,0004 bd4 ba2.5k sqft127 Sutton Lane, Pooler, GA 31322For Sale
 MLS ID #SA364250, Jessica Taylor, Exclusive Georgia Properties. Hive MLS
 - $624,9003 bd4 ba2.6k sqft119 Bramswell Road, Pooler, GA 31322For Sale
 MLS ID #SA361298, Trisha M. Cook, Compass Georgia, LLC. Hive MLS
 - $664,9004 bd4 ba3.5k sqft3 Ashstead Lane, Pooler, GA 31322For SaleMLS ID #SA361436, Susan Garrison, Momentum Realty LLC. Hive MLS
- $629,0405 bd5 ba4.1k sqftWaverly, Pooler, GA 31322New ConstructionHive MLS
- $695,0004 bd5 ba2.9k sqftHighland, Pooler, GA 31322For SaleMLS ID #SA357298, Lazaro Cocho, LPT Realty LLC. Hive MLS
- $441,0004 bd3 ba2.8k sqft11 Crossgate Court, Pooler, GA 31322For SaleMLS ID #SA361307, Brooker Collins Sauers, Keller Williams Coastal Area P. Hive MLS
- $529,9004 bd3 ba2.7k sqft102 Oakdene Road, Pooler, GA 31322For SaleMLS ID #SA355006, Amy Schuman, Schuman Signature Realty LLC. Hive MLS
- $709,9005 bd3 ba3.5k sqft115 Oakcrest Drive W, Savannah, GA 31419For SaleMLS ID #SA359774, Scottie R. Starling, Next Move Real Estate LLC. Hive MLS
- $638,1355 bd3 ba3.3k sqftSpring Willow, Pooler, GA 31322New ConstructionHive MLS
- $539,9004 bd3 ba3k sqft136 Mallory Place, Pooler, GA 31322For SaleMLS ID #SA362567, Jill D. Poole, Coldwell Banker Access Realty. Hive MLS
- $380,0004 bd3 ba2.3k sqft4 Olde Gate Court, Pooler, GA 31322For SaleMLS ID #SA361987, Brooker Collins Sauers, Keller Williams Coastal Area P. Hive MLS
- $549,0004 bd3 ba2.8k sqft138 Trail Creek Lane, Savannah, GA 31405For SaleMLS ID #SA361524, Liza DiMarco, Compass Georgia LLC. Hive MLS
- $774,9005 bd4 ba4.1k sqft183 Trail Creek Lane, Savannah, GA 31405For SaleMLS ID #SA362218, Harry Butler, Southbridge Greater Sav Realty. Hive MLS
- $459,7504 bd4 ba2.3k sqftSAWGRASS, Pooler, GA 31322For SaleMLS ID #SA362496, Luis G. Ortiz, eXp Realty LLC. Hive MLS
- $515,0004 bd4 ba2.3k sqft101 Waterside Lane, Pooler, GA 31322For SaleMLS ID #SA346392, John Sheahan, Keller Williams Coastal Area P. Hive MLS
- $550,0004 bd4 ba2.9k sqft153 Moor Hen Landing, Savannah, GA 31419For SaleMLS ID #SA363635, Stephanie A. Workman, Seaport Real Estate Group. Hive MLS
- $549,9005 bd4 ba4.1k sqft107 Terrell Mill Road, Savannah, GA 31419For SaleMLS ID #SA363247, Pamela A. Miller, Corcoran Austin Hill Realty. Hive MLS
- $445,0005 bd4 ba3.6k sqft217 Gazelle Lane, Pooler, GA 31322For SaleMLS ID #SA349948, Regena S. Wright, Scott Realty Professionals. Hive MLS
