Welcome home to 264 Helen Street! This spacious 3-bedroom, 1-bath home offers approximately 1,750 square feet of comfortable living space with plenty of room to gather and unwind. Enjoy both a welcoming living room and a separate family room, along with a cozy breakfast nook and a dedicated dining room perfect for meals and entertaining. Outside, the fenced-in yard and large backyard provide wonderful space for pets, play, gardening, or summer get-togethers. A 2.5-car detached garage offers ample room for vehicles, storage, hobbies, and more. Come see all the space and potential this inviting Inkster home has to offer!
For sale
Price cut: $5K (9/9)
$129,900
264 Helen St, Inkster, MI 48141
3beds
1,259sqft
Single Family Residence
Built in 1924
0.47 Acres Lot
$-- Zestimate®
$103/sqft
$-- HOA
What's special
- 32 days
- 318
- 26
Zillow last checked:
Listing updated:
Listed by:
Jacob Jones 810-644-7790,
Crown Real Estate Group 810-644-7790
Source: Realcomp II,MLS#: 20261068539
Facts & features
Interior
Bedrooms & bathrooms
- Bedrooms: 3
- Bathrooms: 1
- Full bathrooms: 1
Primary bedroom
- Level: Entry
- Area: 108
- Dimensions: 9 X 12
Bedroom
- Level: Entry
- Area: 88
- Dimensions: 8 X 11
Bedroom
- Level: Entry
- Area: 88
- Dimensions: 8 X 11
Other
- Level: Entry
- Area: 36
- Dimensions: 4 X 9
Other
- Level: Entry
- Area: 126
- Dimensions: 14 X 9
Dining room
- Level: Entry
- Area: 126
- Dimensions: 14 X 9
Dining room
- Level: Entry
- Area: 108
- Dimensions: 12 X 9
Family room
- Level: Entry
- Area: 209
- Dimensions: 11 X 19
Kitchen
- Level: Entry
- Area: 100
- Dimensions: 10 X 10
Laundry
- Level: Entry
- Area: 49
- Dimensions: 7 X 7
Living room
- Level: Entry
- Area: 160
- Dimensions: 10 X 16
Heating
- Forced Air, Natural Gas
Cooling
- Ceiling Fans, Central Air
Appliances
- Laundry: Gas Dryer Hookup, Laundry Room, Washer Hookup
Features
- Has basement: No
- Has fireplace: Yes
- Fireplace features: Living Room
Interior area
- Total interior livable area: 1,259 sqft
- Finished area above ground: 1,259
Property
Parking
- Total spaces: 2.5
- Parking features: Twoand Half Car Garage, Detached
- Garage spaces: 2.5
Features
- Levels: One
- Stories: 1
- Entry location: GroundLevelwSteps
- Pool features: None
Lot
- Size: 0.47 Acres
- Dimensions: 65.21 x 313.92
Details
- Parcel number: 44003040016002
- Special conditions: Short Sale No,Standard
Construction
Type & style
- Home type: SingleFamily
- Architectural style: Ranch
- Property subtype: Single Family Residence
Materials
- Vinyl Siding
- Foundation: Crawl Space
- Roof: Asphalt
Condition
- New construction: No
- Year built: 1924
Utilities & green energy
- Sewer: Public Sewer
- Water: Public
Community & HOA
Community
- Subdivision: STEINHAUER ACRE FARMS SUB
HOA
- Has HOA: No
Location
- Region: Inkster
Financial & listing details
- Price per square foot: $103/sqft
- Tax assessed value: $25,386
- Annual tax amount: $2,126
- Date on market: 8/26/2026
- Cumulative days on market: 32 days
- Listing agreement: Exclusive Right To Sell
- Listing terms: Cash,Conventional
Estimated market value
Not available
Estimated sales range
Not available
$1,431/mo
Price history
| Date | Event | Price |
|---|---|---|
| 9/9/2026 | Price change | $129,900-3.7%$103/sqft |
Source:  Realcomp II #20261068539 Report a problem Realcomp II #20261068539 Report a problem | ||
| 8/26/2026 | Listed for sale | $134,900+163.7%$107/sqft |
Source: Realcomp II #20261068539 Report a problem | ||
| 9/13/2019 | Listing removed | $51,154$41/sqft |
Source: Auction.com Report a problem | ||
| 9/11/2019 | Price change | $51,154+0.3%$41/sqft |
Source: Auction.com Report a problem | ||
| 9/7/2019 | Price change | $51,000-0.2%$41/sqft |
Source: Auction.com Report a problem | ||
| 9/5/2019 | Price change | $51,112-0.7%$41/sqft |
Source: Auction.com Report a problem | ||
| 8/31/2019 | Price change | $51,464-0.4%$41/sqft |
Source: Auction.com Report a problem | ||
| 8/30/2019 | Price change | $51,645+5.3%$41/sqft |
Source: Auction.com Report a problem | ||
| 8/27/2019 | Price change | $49,039+0.2%$39/sqft |
Source: Auction.com Report a problem | ||
| 8/25/2019 | Price change | $48,930+0.9%$39/sqft |
Source: Auction.com Report a problem | ||
| 8/22/2019 | Price change | $48,491+76.3%$39/sqft |
Source: Auction.com Report a problem | ||
| 8/20/2019 | Listed for sale | -- |
Source: Auction.com Report a problem | ||
| 3/30/2000 | Sold | $27,500$22/sqft |
Source: Public Record Report a problem | ||
Public tax history
| Year | Property taxes | Tax assessment |
|---|---|---|
| 2025 | -- | $52,300 +24.2% |
| 2024 | -- | $42,100 +22% |
| 2023 | -- | $34,500 +10.6% |
| 2022 | -- | $31,200 +16.9% |
| 2021 | -- | $26,700 |
| 2020 | $3,224 +86.6% | $26,700 +18.1% |
| 2019 | $1,728 | $22,600 +13.6% |
| 2018 | $1,728 | $19,900 +2.1% |
| 2017 | -- | $19,500 -2% |
| 2016 | $1,405 | $19,900 -11.2% |
| 2015 | $1,405 -53.6% | $22,400 -26.1% |
| 2013 | $3,030 +115.7% | $30,300 -11.7% |
| 2012 | $1,405 | $34,300 -20.2% |
| 2010 | -- | $43,000 -7.1% |
| 2009 | -- | $46,300 -16.4% |
| 2008 | -- | $55,400 +3.9% |
| 2007 | -- | $53,300 +12.2% |
| 2005 | $1,007 | $47,500 +7% |
| 2003 | -- | $44,400 +20% |
| 2001 | $1,821 +61.9% | $37,000 +58.6% |
| 2000 | $1,124 | $23,323 |
Find assessor info on the county website
Monthly payment
Est. payment
Payment breakdown
Explore the cost of this home by adjusting the details. Changes won't be saved.Climate risks
Neighborhood: 48141
Similar homes
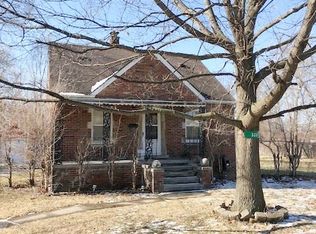
- $157,9004 bd2 ba1.3k sqft3626 Farnum St, Inkster, MI 48141For Sale
 MLS ID #50220370, Salvatore Delisi, Select RE Prof - James Ray & Associates. MiRealSource
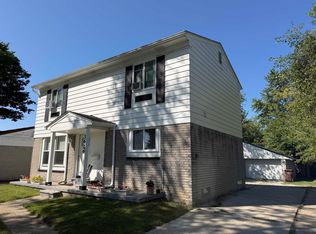
 - $99,9003 bd1 ba1k sqft1014 Arlington St, Inkster, MI 48141For Sale

 MLS ID #20261044468, Mike Dominick, Golden Path Real Estate Co. Realcomp II
 - $144,9003 bd1 ba1.1k sqft921 Venoy Rd, Garden City, MI 48135For Sale
 MLS ID #20261049804, Dianna K Lake, KW Professionals. Realcomp II
 - $145,0004 bd2 ba1k sqft28919 Powers St, Westland, MI 48186For Sale
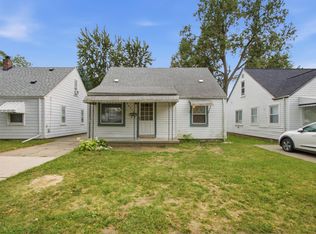
 MLS ID #26048713, Jada Townsend, LPT Realty, LLC. MichRIC
 - $134,9003 bd1 ba1.7k sqft23820 Lee Baker Dr, Southfield, MI 48075For SaleMLS ID #20261073070, Charvez C Miles, C Miles Realty LLC. Realcomp II
- $110,0003 bd1 ba1k sqft25525 Powers Ave, Dearborn Heights, MI 48125For SaleMLS ID #20261075999, Bertha Michalak, Home Direct Realty. Realcomp II
- $130,0003 bd2 ba1k sqft22615 Glendale St, Detroit, MI 48223For SaleMLS ID #26044289, Brian Gibbs, Gibbs Global Group LLC. MichRIC
- $139,9003 bd2 ba850 sqft6921 Rosemont Ave, Detroit, MI 48228For SaleMLS ID #20261069985, Mohammed Aljibory, Tanana Realty Group LLC. Realcomp II
- $145,0002 bd1 ba724 sqft5722 N Silvery Ln, Dearborn Heights, MI 48127For SaleMLS ID #20261064927, Mike Shannon, Metropolitan Real Estate. Realcomp II
- $125,0004 bd2 ba1.6k sqft149 S Gates St, Detroit, MI 48209For SaleMLS ID #20261064734, Derek Eisenberg, Continental Real Estate Group, Inc. Realcomp II
- $139,9004 bd1 ba1.2k sqft7284 Gartner St, Detroit, MI 48209For SaleMLS ID #20261076126, Hanadi Kabbani, Empire Realty Group Fawaz & Associates. Realcomp II
- $129,9003 bd2 ba1.7k sqft17337 Kentucky St, Detroit, MI 48221For SaleMLS ID #20261074654, Lisa Robinson, Jason Mitchell Real Estate Group Michigan LLC. Realcomp II
- $181,9002 bd1 ba1k sqft3415 Williams St, Dearborn, MI 48124For SaleMLS ID #20261077560, Beth Dever, The Priority Group. Realcomp II
- $115,0003 bd2 ba1.4k sqft15884 Griggs St, Detroit, MI 48238For SaleMLS ID #26049302, Alicia Black, Keller Williams Metro. MichRIC
- $82,5002 bd1 ba682 sqft3565 Niagara St, Wayne, MI 48184For SaleMLS ID #20261076225, Gail M Hodge, Real Estate One. Realcomp II
- $139,5004 bd3 ba1.7k sqft3139 S Liddesdale St, Detroit, MI 48217For SaleMLS ID #20261042621, Nakita Henry, EXP Realty Main. Realcomp II
- $139,9003 bd1 ba1k sqft22151 Poinciana St, Southfield, MI 48033For SaleMLS ID #20261061682, Nicholas Thwany, EXP Realty Main. Realcomp II
- $119,0002 bd1 ba819 sqft18917 Wall St, Melvindale, MI 48122For SaleMLS ID #20261073971, Fadi Z Sakkijha, CMP Realty. Realcomp II
- $89,9003 bd1 ba990 sqft7460 Dacosta, Detroit, MI 48239For SaleMLS ID #20261073459, Shannon K Sails, NextHome Pros. Realcomp II
- $173,9003 bd1 ba1k sqft25536 Powers Ave, Dearborn Heights, MI 48125For SaleMLS ID #20261069000, Nofila Haidar, Nova Realty Group. Realcomp II
