**OPEN HOUSE- SAT 1/4 from 1-3 PM** Welcome Home!! Step into timeless elegance with this newly renovated stone cottage located in the coveted Olmos Park Terrace Historic. From its classic curb appeal to its thoughtfully updated interiors, this home is a perfect blend of historic charm and modern sophistication. The inviting living room boasts original hardwood floors and a stunning wood-burning stone fireplace, bathed in natural light streaming through its abundant windows. The chef's kitchen is a culinary dream, featuring custom cabinetry, a farmhouse sink, a gas range with a convenient pot filler, and stainless steel appliances. The island offers extra prep space, while a mini bar with a wine rack adds a touch of luxury. The open layout seamlessly connects the kitchen to the dining area and living room, making it perfect for entertaining. The private master retreat serves as a serene sanctuary, complete with a mini wet bar and a spa-inspired en-suite bathroom featuring a walk-in shower with a glass door. The remaining bedrooms are spacious and light-filled, with tasteful accent walls that add character. Step outside to an expansive backyard that sits on a generous 0.36-acre lot, offering endless possibilities for relaxation, gardening, and entertaining. This beauty is located near The Quarry, offering easy access to major highways and is just 10 minutes away from The Pearl, the Airport and Downtown. Olmos Park Terrace hosts the Uptown Art Stroll, a beloved annual weekend event where local artists from the neighborhood display their creations for the community to enjoy. Schedule your tour today and fall in love with this exquisite gem!
Sold
Price Unknown
264 HERMINE BLVD, San Antonio, TX 78212
3beds
1,671sqft
Single Family Residence
Built in 1932
0.36 Acres Lot
$430,600 Zestimate®
$--/sqft
$2,117 Estimated rent
Home value
$430,600
$396,000 - $465,000
$2,117/mo
Zestimate® history
Owner options
List your home for rent
$2,117/mo
Rent Zestimate®
Find your next renter with Zillow Rental Manager. Plus, with online applications, you can quickly screen prospective tenants – for free.
$2,117/mo
Rent Zestimate®
Refinance and save
Refinancing to a lower rate could help reduce your monthly payments and save thousands over the life of the loan.
Explore your selling options
Work with a Zillow partner agent
Leverage their expertise and Zillow's premium Showcase listings to get your home seen by more buyers.
Get startedList with your own agent
Get your home in front of millions of buyers by listing it on Zillow.
Learn how to do itSell it yourself
Take full control of how buyers see your home on Zillow by listing For Sale by Owner (FSBO).
List your homeWhat's special
Wood-burning stone fireplaceExpansive backyardStainless steel appliancesOriginal hardwood floorsDining areaAbundant windowsFarmhouse sink
Zillow last checked:
Listing updated:
Listed by:
Elisa Romero TREC #734790 (210) 218-8980,
Premier Realty Group Platinum
Source: LERA MLS,MLS#: 1831139
Facts & features
Interior
Bedrooms & bathrooms
- Bedrooms: 3
- Bathrooms: 2
- Full bathrooms: 2
Primary bedroom
- Features: Ceiling Fan(s)
- Area: 180
- Dimensions: 15 x 12
Bedroom 2
- Area: 210
- Dimensions: 15 x 14
Bedroom 3
- Area: 195
- Dimensions: 15 x 13
Primary bathroom
- Features: Shower Only, Single Vanity
- Area: 36
- Dimensions: 6 x 6
Dining room
- Area: 180
- Dimensions: 15 x 12
Kitchen
- Area: 156
- Dimensions: 13 x 12
Living room
- Area: 300
- Dimensions: 20 x 15
Heating
- Central, Natural Gas
Cooling
- Central Air
Appliances
- Included: Range, Gas Cooktop, Dishwasher, Vented Exhaust Fan, Gas Water Heater
- Laundry: Main Level, Laundry Room, Washer Hookup, Dryer Connection
Features
- One Living Area, Separate Dining Room, Kitchen Island, Study/Library, Utility Room Inside, 1st Floor Lvl/No Steps, Open Floorplan, Maid's Quarters, All Bedrooms Downstairs, Ceiling Fan(s), Chandelier, Wet Bar, Solid Counter Tops, Custom Cabinets
- Flooring: Ceramic Tile, Wood
- Has basement: No
- Attic: Pull Down Stairs
- Number of fireplaces: 1
- Fireplace features: One, Living Room, Wood Burning
Interior area
- Total structure area: 1,671
- Total interior livable area: 1,671 sqft
Property
Parking
- Total spaces: 2
- Parking features: Two Car Garage, Garage Door Opener
- Garage spaces: 2
Accessibility
- Accessibility features: No Carpet, Level Lot, Level Drive, No Stairs, First Floor Bath, Full Bath/Bed on 1st Flr, First Floor Bedroom, Stall Shower
Features
- Levels: One
- Stories: 1
- Pool features: None
Lot
- Size: 0.36 Acres
- Features: 1/4 - 1/2 Acre, Level, Fire Hydrant w/in 500'
- Residential vegetation: Mature Trees
Details
- Parcel number: 090080040150
Construction
Type & style
- Home type: SingleFamily
- Property subtype: Single Family Residence
Materials
- 4 Sides Masonry, Stone, Stucco
- Foundation: Slab
- Roof: Composition
Condition
- Pre-Owned
- New construction: No
- Year built: 1932
Utilities & green energy
- Sewer: Sewer System
- Water: Water System
- Utilities for property: City Garbage service
Community & HOA
Community
- Features: Other
- Security: Smoke Detector(s), Carbon Monoxide Detector(s)
- Subdivision: Olmos Park Terrace
Location
- Region: San Antonio
Financial & listing details
- Tax assessed value: $334,850
- Annual tax amount: $8,170
- Date on market: 9/11/2025
- Cumulative days on market: 22 days
- Listing terms: Conventional,FHA,VA Loan,Cash
- Road surface type: Paved
Price history
| Date | Event | Price |
|---|---|---|
| 2/13/2025 | Sold | -- |
Source:  LERA MLS #1831139 Report a problem LERA MLS #1831139 Report a problem | ||
| 1/18/2025 | Pending sale | $439,000$263/sqft |
Source: LERA MLS #1831139 Report a problem | ||
| 1/7/2025 | Contingent | $439,000$263/sqft |
Source: LERA MLS #1831139 Report a problem | ||
| 12/27/2024 | Listed for sale | $439,000$263/sqft |
Source: LERA MLS #1831139 Report a problem | ||
| 6/11/2024 | Sold | -- |
Source: Public Record Report a problem | ||
Public tax history
| Year | Property taxes | Tax assessment |
|---|---|---|
| 2025 | $8,172 +0% | $334,850 |
| 2024 | $8,171 -4.7% | $334,850 -2.6% |
| 2023 | $8,574 +47.2% | $343,940 +60% |
| 2022 | $5,826 | $215,000 -1.7% |
| 2021 | -- | $218,670 +4.1% |
| 2020 | -- | $210,099 +10% |
| 2019 | $2,127 | $190,999 +10% |
| 2018 | $2,127 +4.2% | $173,635 +10% |
| 2017 | $2,042 +2% | $157,850 +10% |
| 2016 | $2,002 -3.8% | $143,500 +9.3% |
| 2015 | $2,080 | $131,274 +10% |
| 2014 | $2,080 | $119,340 +8.4% |
| 2013 | -- | $110,140 +0.4% |
| 2012 | -- | $109,720 -5.6% |
| 2011 | -- | $116,270 -2.3% |
| 2010 | -- | $119,020 -6.6% |
| 2009 | -- | $127,390 -2.3% |
| 2008 | -- | $130,330 +4.1% |
| 2007 | -- | $125,250 +5.9% |
| 2006 | -- | $118,280 +12% |
| 2005 | -- | $105,580 |
| 2004 | -- | -- |
| 2003 | -- | -- |
| 2002 | -- | -- |
| 2001 | -- | -- |
| 2000 | -- | -- |
Find assessor info on the county website
Neighborhood: Olmos Park Terrace
Nearby homes
- $317,2003 bd2 ba1.7k sqft262 Hermine Blvd, San Antonio, TX 78212Off Market
- $301,7002 bd1 ba1.9k sqft270 Hermine Blvd, San Antonio, TX 78212Off Market
- $301,4004 bd2 ba1.6k sqft265 Thorain Blvd, San Antonio, TX 78212Off Market
- $--3 bd2 ba1.8k sqft274 Hermine Blvd, San Antonio, TX 78212Sold
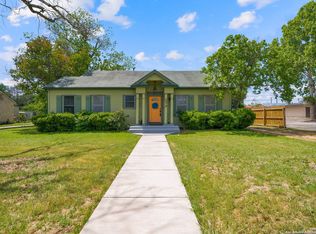
- $334,0002 bd2 ba1.9k sqft259 Thorain Blvd, San Antonio, TX 78212Off Market
- $372,6002 bd2 ba1.6k sqft260 Hermine Blvd, San Antonio, TX 78212Off Market
- $268,5002 bd1 ba1.7k sqft273 Hermine Blvd, San Antonio, TX 78212Off Market
- $--3 bd2 ba2.1k sqft263 Hermine Blvd, San Antonio, TX 78212Sold
Nearby schools
GreatSchools rating
- 3/10Rogers Elementary SchoolGrades: PK-8Distance: 0.7 mi
- 4/10Edison High SchoolGrades: 9-12Distance: 0.8 mi
Schools provided by the listing agent
- Elementary: Rogers
- Middle: Rogers
- High: Edison
- District: San Antonio I.S.D.
Source: LERA MLS. This data may not be complete. We recommend contacting the local school district to confirm school assignments for this home.
Get a cash offer in 3 minutes
Find out how much your home could sell for in as little as 3 minutes with a no-obligation cash offer.
Estimated market value
$430,600
Get a cash offer in 3 minutes
Find out how much your home could sell for in as little as 3 minutes with a no-obligation cash offer.
Estimated market value
$430,600
- Texas
- Bexar County
- San Antonio
- 78212
- Olmos Park Terrace
- 264 HERMINE BLVD
Nearby cities
Nearby neighborhoods
Nearby zip codes
Other San Antonio Topics
