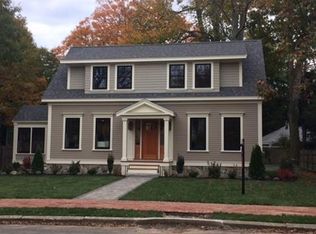
Historic Home of Jeremiah Sawyer, Chaise Maker, built 1798 now renovated to the highest standard. Georgian homes are known for their symmetry and 264 High Street is an ornate example. Facing southwest, the sun pours into a balanced interior layout. Enjoy a garage, chef's kitchen, 4 bedrooms & 4 new full baths, plus laundry on 2nd floor! Outside, mahogany & Spanish cedar fencing enclose a well-designed Boxwood Courtyard w/ brick patio, firepit, natural granite sculptures w/ professional landscaping & lighting. Perfect for entertaining! This home retains intricate moldings, mantles and 5 fireplaces, while affording every modern convenience, all wrapped with luxurious high-end finishes. Own a part of history while enjoying coastal living w/ 30+ restaurants, dozens of shops, play house, Sundance style movie theater, art galleries, parks & boardwalk w/ riverfront backdrop! Close to Beach, Yes! Boating, Yes! Living in Newburyport is like being on vacation all year long, Yes Please!
Sold for $2,075,000
Street View
$2,075,000
264 High St, Newburyport, MA 01950
4beds
3,050sqft
Single Family Residence
Built in 1798
5,100 Square Feet Lot
$2,117,100 Zestimate®
$680/sqft
$5,862 Estimated rent
Home value
$2,117,100
$1.93M - $2.33M
$5,862/mo
Zestimate® history
Owner options
List your home for rent
$5,862/mo
Rent Zestimate®
Find your next renter with Zillow Rental Manager. Plus, with online applications, you can quickly screen prospective tenants – for free.
$5,862/mo
Rent Zestimate®
Refinance and save
$10,467/mo
Est. payment
Refinancing to a lower rate could help reduce your monthly payments and save thousands over the life of the loan.
$10,467/mo
Est. payment
Explore your selling options
Work with a Zillow partner agent
Leverage their expertise and Zillow's premium Showcase listings to get your home seen by more buyers.
Get startedList with your own agent
Get your home in front of millions of buyers by listing it on Zillow.
Learn how to do itSell it yourself
Take full control of how buyers see your home on Zillow by listing For Sale by Owner (FSBO).
List your homeWhat's special
Modern convenienceLuxurious high-end finishesBrick patioNatural granite sculpturesIntricate moldingsProfessional landscaping and lightingWell-designed boxwood courtyard
Zillow last checked:
Listing updated:
Listed by:
Robert Bentley 781-858-5115,
RE/MAX Bentley's 978-572-1200
Bought with:
Philio Cushing
Churchill Properties
Source: MLS PIN,MLS#: 73330149
Facts & features
Interior
Bedrooms & bathrooms
- Bedrooms: 4
- Bathrooms: 4
- Full bathrooms: 4
Primary bedroom
- Features: Bathroom - Full, Walk-In Closet(s), Flooring - Wood, Double Vanity
- Level: Second
- Area: 240
- Dimensions: 16 x 15
Bedroom 2
- Features: Bathroom - Full, Closet, Flooring - Wood
- Level: Second
- Area: 285
- Dimensions: 19 x 15
Bedroom 3
- Features: Closet, Flooring - Wood
- Level: Third
- Area: 210
- Dimensions: 15 x 14
Bedroom 4
- Features: Closet, Flooring - Wood
- Level: Third
- Area: 204
- Dimensions: 17 x 12
Primary bathroom
- Features: Yes
Bathroom 1
- Features: Bathroom - Full, Bathroom - Tiled With Shower Stall, Flooring - Stone/Ceramic Tile, Countertops - Stone/Granite/Solid
- Level: First
- Area: 40
- Dimensions: 8 x 5
Bathroom 2
- Features: Bathroom - Full, Bathroom - Tiled With Shower Stall, Flooring - Stone/Ceramic Tile, Countertops - Stone/Granite/Solid, Double Vanity
- Level: Second
- Area: 140
- Dimensions: 14 x 10
Bathroom 3
- Features: Bathroom - Full, Bathroom - Tiled With Shower Stall, Flooring - Stone/Ceramic Tile, Countertops - Stone/Granite/Solid
- Level: Second
- Area: 110
- Dimensions: 11 x 10
Family room
- Features: Flooring - Wood
- Level: First
- Area: 285
- Dimensions: 19 x 15
Kitchen
- Features: Bathroom - Full, Closet/Cabinets - Custom Built, Flooring - Wood, Dining Area, Pantry, Countertops - Stone/Granite/Solid, Kitchen Island, Breakfast Bar / Nook, Cabinets - Upgraded, Deck - Exterior, Exterior Access, Open Floorplan, Recessed Lighting, Stainless Steel Appliances, Gas Stove
- Level: First
- Area: 378
- Dimensions: 21 x 18
Living room
- Features: Flooring - Wood, Open Floorplan
- Level: First
- Area: 240
- Dimensions: 16 x 15
Heating
- Baseboard, Natural Gas
Cooling
- Central Air, Wall Unit(s)
Appliances
- Included: Gas Water Heater, Range, Oven, Dishwasher, Disposal, Microwave, Refrigerator, Washer, Dryer, Plumbed For Ice Maker
- Laundry: Closet/Cabinets - Custom Built, Recessed Lighting, Washer Hookup, Second Floor, Electric Dryer Hookup
Features
- Bathroom - Full, Bathroom - Tiled With Shower Stall, Countertops - Upgraded, Closet, Bathroom, Entry Hall, Internet Available - Unknown
- Flooring: Wood, Flooring - Stone/Ceramic Tile, Flooring - Wood
- Windows: Storm Window(s)
- Basement: Full,Interior Entry,Concrete,Unfinished
- Number of fireplaces: 5
- Fireplace features: Family Room, Living Room, Master Bedroom, Bedroom
Interior area
- Total structure area: 3,050
- Total interior livable area: 3,050 sqft
- Finished area above ground: 3,050
Property
Parking
- Total spaces: 3
- Parking features: Attached, Garage Door Opener, Storage, Garage Faces Side, Insulated, Off Street
- Attached garage spaces: 1
- Uncovered spaces: 2
Accessibility
- Accessibility features: No
Features
- Patio & porch: Patio
- Exterior features: Patio, Balcony, Rain Gutters, Storage, Professional Landscaping, Decorative Lighting, Fenced Yard
- Fencing: Fenced
- Waterfront features: Ocean, Beach Ownership(Public)
Lot
- Size: 5,100 sqft
- Features: Corner Lot, Level
Details
- Parcel number: M:0056 B:0035 L:0000,2088286
- Zoning: res
Construction
Type & style
- Home type: SingleFamily
- Architectural style: Georgian
- Property subtype: Single Family Residence
Materials
- Post & Beam
- Foundation: Stone
- Roof: Shingle
Condition
- Year built: 1798
Utilities & green energy
- Electric: 200+ Amp Service
- Sewer: Public Sewer
- Water: Public
- Utilities for property: for Gas Range, for Electric Oven, for Electric Dryer, Washer Hookup, Icemaker Connection
Community & neighborhood
Security
- Security features: Security System
Community
- Community features: Public Transportation, Pool, Tennis Court(s), Park, Walk/Jog Trails, Stable(s), Golf, Medical Facility, Bike Path, Conservation Area, Highway Access, House of Worship, Marina, Private School, Public School, T-Station
Location
- Region: Newburyport
- Subdivision: North End / High School Area
Price history
| Date | Event | Price |
|---|---|---|
| 5/1/2025 | Sold | $2,075,000-5.5%$680/sqft |
Source: MLS PIN #73330149 Report a problem | ||
| 3/1/2025 | Contingent | $2,195,000$720/sqft |
Source: MLS PIN #73330149 Report a problem | ||
| 1/29/2025 | Listed for sale | $2,195,000$720/sqft |
Source: MLS PIN #73330149 Report a problem | ||
| 1/27/2025 | Listing removed | $2,195,000$720/sqft |
Source: MLS PIN #73322226 Report a problem | ||
| 1/1/2025 | Listed for sale | $2,195,000+84.5%$720/sqft |
Source: MLS PIN #73322226 Report a problem | ||
| 6/20/2018 | Sold | $1,190,000$390/sqft |
Source: Public Record Report a problem | ||
| 5/18/2018 | Pending sale | $1,190,000$390/sqft |
Source: Coldwell Banker Residential Brokerage - Andover #72308831 Report a problem | ||
| 5/11/2018 | Listed for sale | $1,190,000$390/sqft |
Source: Coldwell Banker Residential Brokerage - Andover #72308831 Report a problem | ||
| 5/1/2018 | Pending sale | $1,190,000$390/sqft |
Source: Coldwell Banker Residential Brokerage - Andover #72308831 Report a problem | ||
| 5/1/2018 | Listed for sale | $1,190,000$390/sqft |
Source: Coldwell Banker Residential Brokerage - Andover #72308831 Report a problem | ||
| 4/16/2018 | Pending sale | $1,190,000$390/sqft |
Source: Coldwell Banker Residential Brokerage - Andover #72308831 Report a problem | ||
| 4/13/2018 | Listed for sale | $1,190,000+124.5%$390/sqft |
Source: Coldwell Banker Residential Brokerage - Andover #72308831 Report a problem | ||
| 3/1/2013 | Sold | $530,000-3.6%$174/sqft |
Source: Public Record Report a problem | ||
| 12/3/2012 | Price change | $550,000-4.3%$180/sqft |
Source: RE/MAX On The River #71430793 Report a problem | ||
| 10/17/2012 | Price change | $575,000-2.4%$189/sqft |
Source: RE/MAX On The River #71430793 Report a problem | ||
| 9/7/2012 | Price change | $589,000-0.1%$193/sqft |
Source: RE/MAX On The River #71430793 Report a problem | ||
| 7/17/2012 | Price change | $589,500-1.7%$193/sqft |
Source: Ralph Leonard Associates #71251334 Report a problem | ||
| 6/28/2012 | Price change | $599,500-2.5%$197/sqft |
Source: Ralph Leonard Associates #71251334 Report a problem | ||
| 5/29/2012 | Price change | $615,000-4.8%$202/sqft |
Source: Ralph Leonard Associates #71251334 Report a problem | ||
| 5/6/2012 | Price change | $646,000-4.1%$212/sqft |
Source: Ralph Leonard Associates #71251334 Report a problem | ||
| 5/1/2012 | Price change | $673,500-3.6%$221/sqft |
Source: Ralph Leonard Associates #71251334 Report a problem | ||
| 6/22/2011 | Listed for sale | $698,500$229/sqft |
Source: Ralph Leonard Associates #71251334 Report a problem | ||
Public tax history
| Year | Property taxes | Tax assessment |
|---|---|---|
| 2025 | $18,049 +4% | $1,884,000 +8.2% |
| 2024 | $17,361 +0.3% | $1,741,300 +8.1% |
| 2023 | $17,308 | $1,611,500 |
| 2022 | $17,308 +12.7% | $1,611,500 +32.7% |
| 2021 | $15,354 +6.2% | $1,214,700 +7.9% |
| 2020 | $14,453 +2.4% | $1,125,600 +4.3% |
| 2019 | $14,112 +21.3% | $1,078,900 +23% |
| 2018 | $11,633 +38.9% | $877,300 +40.8% |
| 2017 | $8,378 +3.5% | $622,900 +3% |
| 2016 | $8,098 +4.5% | $604,800 +4.1% |
| 2015 | $7,749 +4.1% | $580,900 +10.5% |
| 2014 | $7,442 -19.5% | $525,600 -24.3% |
| 2013 | $9,249 +4.1% | $694,400 |
| 2012 | $8,888 +8.3% | $694,400 +2.1% |
| 2011 | $8,210 +9.2% | $680,200 +5.5% |
| 2010 | $7,518 -0.8% | $644,800 -7% |
| 2009 | $7,581 +4% | $693,600 -3.6% |
| 2008 | $7,291 -7.6% | $719,700 -8% |
| 2007 | $7,889 +12.1% | $781,900 +14% |
| 2006 | $7,035 +0.8% | $685,700 +3.3% |
| 2005 | $6,982 +2.9% | $663,700 +39.8% |
| 2004 | $6,786 +4.7% | $474,900 |
| 2003 | $6,482 +4.1% | $474,900 |
| 2002 | $6,226 +19.5% | $474,900 +53.2% |
| 2000 | $5,209 +31.1% | $309,900 +29.8% |
| 1996 | $3,974 | $238,700 |
Find assessor info on the county website
Neighborhood: 01950

Nearby schools
GreatSchools rating
- 7/10Edward G. Molin Elementary SchoolGrades: 4-5Distance: 0.4 mi
- 8/10Rupert A Nock Middle SchoolGrades: 6-8Distance: 0.4 mi
- 10/10Newburyport High SchoolGrades: 9-12Distance: 0.2 mi
Schools provided by the listing agent
- Elementary: Newburyport
- Middle: Newburyport
- High: Newburyport
Source: MLS PIN. This data may not be complete. We recommend contacting the local school district to confirm school assignments for this home.
Get a cash offer in 3 minutes
Find out how much your home could sell for in as little as 3 minutes with a no-obligation cash offer.
Estimated market value
$2,117,100
Get a cash offer in 3 minutes
Find out how much your home could sell for in as little as 3 minutes with a no-obligation cash offer.
Estimated market value
$2,117,100
- Massachusetts
- Essex County
- Newburyport
- 01950
- 264 High St
Nearby cities
Nearby zip codes
Other Newburyport Topics
