Skip main navigation
Closed
  • $329,900

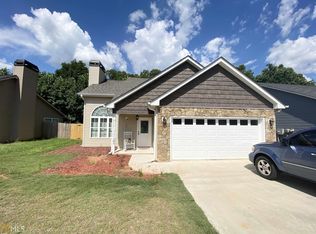
    264 Highland Pointe Dr, Alto, GA 30510

    4beds
    2,131sqft
    Single Family Residence
    Built in 2021
    0.27 Acres Lot
    $351,100 Zestimate®
    $155/sqft
    $2,436 Estimated rent

    Home value

    $351,100

    $334,000 - $369,000

    $2,436/mo

    Zestimate® history
    Loading
    Loading...

    Owner options

    List your home for rent

    $2,436/mo

    Rent Zestimate®

    Find your next renter with Zillow Rental Manager. Plus, with online applications, you can quickly screen prospective tenants – for free.

    Learn more

    $2,436/mo

    Rent Zestimate®

    Refinance and save

    $1,940/mo

    Est. payment

    Refinancing to a lower rate could help reduce your monthly payments and save thousands over the life of the loan.

    See today's rates

    $1,940/mo

    Est. payment

    Explore your selling options

    Work with a Zillow partner agent

    Leverage their expertise and Zillow's premium Showcase listings to get your home seen by more buyers.

    Get started

    List with your own agent

    Get your home in front of millions of buyers by listing it on Zillow.

    Learn how to do it

    Sell it yourself

    Take full control of how buyers see your home on Zillow by listing For Sale by Owner (FSBO).

    List your home

    What's special

    Ceiling fansCrown moldingDual quartz vanitiesMarble surroundTasteful tile backsplashMaster bathGarden tub
    Back on Market. Welcome to this stunning and meticulously designed home, Step inside and be greeted by the grandeur of 9' ceilings, creating an open and inviting ambiance from the moment you enter. The main level offers a seamless flow, starting with an foyer that leads you to the warm and welcoming family room. Cozy up on chilly evenings in front of the wood-burning fireplace, accentuated by a marble surround and mantle, providing a focal point of beauty and comfort. The heart of the home, the kitchen, featuring an island that not only adds functionality but also provides a clear view into the family room, perfect for entertaining. With toffee cabinetry adorned with crown molding and hardware, the kitchen exudes sophistication and offers ample storage space. Adorning the kitchen are exquisite granite countertops complemented by undermount stainless sinks, a garbage disposal, and a tasteful tile backsplash that ties together the modern and chic design. Equipped with stainless steel appliances, this kitchen combines style and practicality, making it a for entertaining. There is a drop zone from the garage to the kitchen keeping things organized and tidy, catering to the needs of busy lifestyles. Their is a half bath and plenty of storage. Upstairs, you'll find a haven of comfort and tranquility. The primary suite and three spacious bedrooms and a second bathroom provide ample space for family and guests. A large laundry room on this level adds to the practicality of the home, making laundry chores a breeze. The primary suite exudes sophistication with its crown molding, creating an inviting retreat. Step into the master bath to find dual quartz vanities with undermount sinks, a garden tub, and a separate shower, offering a spa-like experience in the comfort of your own home. Modern LED brushed nickel lighting throughout the house adds both style and energy efficiency. For comfort, ceiling fans are thoughtfully included in the family room and bedrooms. From the designer door package with brushed nickel lever handles to the designer brushed nickel plumbing fixtures, every detail has been carefully selected to create a cohesive and sophisticated interior. This home is a true masterpiece, offering a harmonious blend of style, comfort, and functionality. Don't miss the opportunity to make it yours and experience the epitome of modern living. Professional pictures coming soon. Priced below recently appraised value.

    Zillow last checked:

    Listing updated:

    Listed by:

    Jennifer L L Davis 706-716-2215,

    BHHS Georgia Properties

    Bought with:

    David Zavala, 287060

    K & A Realty Group LLC

    Source: GAMLS,MLS#: 10184092MLS Logo

    Facts & features

    Interior

    Bedrooms & bathrooms
    • Bedrooms: 4
    • Bathrooms: 3
    • Full bathrooms: 2
    • 1/2 bathrooms: 1
    Kitchen
    • Features: Breakfast Room, Kitchen Island, Pantry, Solid Surface Counters
    Heating
    • Electric, Central
    Cooling
    • Electric, Ceiling Fan(s), Central Air
    Appliances
    • Included: Electric Water Heater, Dishwasher, Disposal, Ice Maker, Oven/Range (Combo), Stainless Steel Appliance(s)
    • Laundry: Upper Level
    Features
    • High Ceilings, Double Vanity, Soaking Tub, Walk-In Closet(s)
    • Flooring: Carpet, Other, Vinyl
    • Windows: Double Pane Windows
    • Basement: None
    • Attic: Pull Down Stairs
    • Number of fireplaces: 1
    • Fireplace features: Family Room
    Interior area
    • Total structure area: 2,131
    • Total interior livable area: 2,131 sqft
    • Finished area above ground: 2,131
    • Finished area below ground: 0

    Property

    Parking
    • Total spaces: 2
    • Parking features: Garage, Kitchen Level
    • Has garage: Yes
    Features
    • Levels: Two
    • Stories: 2
    • Patio & porch: Patio, Porch
    • Waterfront features: Creek
    Lot
    • Size: 0.27 Acres
    • Features: Private
    • Residential vegetation: Wooded
    Details
    • Parcel number: 051 008D

    Construction

    Type & style
    • Home type: SingleFamily
    • Architectural style: Craftsman
    • Property subtype: Single Family Residence
    Materials
    • Aluminum Siding, Vinyl Siding
    • Foundation: Slab
    • Roof: Composition
    Condition
    • Resale
    • New construction: No
    • Year built: 2021

    Utilities & green energy

    • Sewer: Public Sewer
    • Water: Public
    • Utilities for property: Sewer Connected
    Green energy
    • Energy efficient items: Insulation, Thermostat
    • Water conservation: Low-Flow Fixtures

    Community & neighborhood

    Security
    • Security features: Carbon Monoxide Detector(s), Smoke Detector(s)
    Community
    • Community features: None
    Location
    • Region: Alto
    • Subdivision: Highland Pointe

    HOA & financial

    HOA
    • Has HOA: No
    • Services included: None

    Other

    Other facts
    • Listing agreement: Exclusive Right To Sell
    • Listing terms: 1031 Exchange,Cash,Conventional,FHA,Fannie Mae Approved,Freddie Mac Approved,USDA Loan,VA Loan

    Price history

    DateEventPrice
    2/6/2024Sold$329,900$155/sqft
    Source: GAMLS #10184092 Report a problem
    1/12/2024Pending sale$329,900$155/sqft
    Source: GAMLS #10184092 Report a problem
    10/11/2023Listed for sale$329,900-1.2%$155/sqft
    Source: GAMLS #10184092 Report a problem
    9/7/2023Listing removed--
    Source: GAMLS #10184092 Report a problem
    9/6/2023Price change$333,900-1.5%$157/sqft
    Source: GAMLS #10184092 Report a problem
    8/16/2023Listed for sale$338,900$159/sqft
    Source: GAMLS #10184092 Report a problem
    7/31/2023Pending sale$338,900$159/sqft
    Source: GAMLS #10184092 Report a problem
    7/23/2023Listed for sale$338,900+24.6%$159/sqft
    Source: GAMLS #10184092 Report a problem
    9/15/2021Sold$271,900$128/sqft
    Source: Public Record Report a problem

    Public tax history

    YearProperty taxesTax assessment
    2024$3,010 -3.4%$124,600
    2023$3,115 $124,600 +16.2%
    2022-- $107,272 +1240.9%
    2021-- $8,000 +17.6%
    2020-- $6,800 +70%
    2019$77 $4,000 -44.8%
    2018$77 $7,250 +202.1%
    2017$77 +20.2%$2,400 -52%
    2016$64 +23.6%$5,000
    2015$52 $5,000
    2014-- $5,000 +150%
    2013$53 $2,000 -60%
    2012-- $5,000 -54.5%
    2011-- $11,000
    2010-- $11,000

    Find assessor info on the county website

    Neighborhood: 30510

    Nearby schools

    GreatSchools rating
    Schools provided by the listing agent
    • Elementary: Level Grove
    • Middle: South Habersham
    • High: Habersham Central

    Source: GAMLS. This data may not be complete. We recommend contacting the local school district to confirm school assignments for this home.

    Get a cash offer in 3 minutes
    Find out how much your home could sell for in as little as 3 minutes with a no-obligation cash offer.
    Estimated market value
    $351,100
    Get a cash offer in 3 minutes
    Find out how much your home could sell for in as little as 3 minutes with a no-obligation cash offer.
    Estimated market value
    $351,100