This is the Cascade floor plan by Interra Homes. Welcome to this stunning 4-bedroom 2.5 bathroom home located in the Rockford Highlands Community. This two-story home is equipped with an expansive open-concept living area that seamlessly connects to the family room and gourmet kitchen. The kitchen is anchored by a large center island, perfect for entertaining and daily gatherings. A versatile mudroom and flexible space on the main floor offer additional convenience and customization options. Upstairs, discover three thoughtfully arranged bedrooms, a full bath, and a laundry room designed for maximum efficiency. The luxurious executive primary suite features a spacious walk-in closet and a beautiful attached bathroom, providing a serene retreat at the end of the day. Sold before broadcast
Sold
$448,233
264 Highlander Dr #225, Rockford, MI 49341
4beds
2,626sqft
Single Family Residence
Built in 2024
0.27 Acres Lot
$512,700 Zestimate®
$171/sqft
$3,635 Estimated rent
Home value
$512,700
$487,000 - $538,000
$3,635/mo
Zestimate® history
Owner options
List your home for rent
$3,635/mo
Rent Zestimate®
Find your next renter with Zillow Rental Manager. Plus, with online applications, you can quickly screen prospective tenants – for free.
$3,635/mo
Rent Zestimate®
Refinance and save
$2,860/mo
Est. payment
Refinancing to a lower rate could help reduce your monthly payments and save thousands over the life of the loan.
$2,860/mo
Est. payment
Explore your selling options
Work with a Zillow partner agent
Leverage their expertise and Zillow's premium Showcase listings to get your home seen by more buyers.
Get startedList with your own agent
Get your home in front of millions of buyers by listing it on Zillow.
Learn how to do itSell it yourself
Take full control of how buyers see your home on Zillow by listing For Sale by Owner (FSBO).
List your homeWhat's special
Zillow last checked:
Listing updated:
Listed by:
Ginger Baxter 616-437-0559,
Keller Williams GR North (Main)
Bought with:
Sydny N Gray, 6501405298
Keller Williams GR North (Main)
Ginger Baxter
Source: MichRIC,MLS#: 24046095
Facts & features
Interior
Bedrooms & bathrooms
- Bedrooms: 4
- Bathrooms: 3
- Full bathrooms: 2
- 1/2 bathrooms: 1
Heating
- Forced Air
Cooling
- Central Air
Appliances
- Included: Humidifier, Dishwasher, Disposal, Dryer, Oven, Range, Refrigerator, Washer
- Laundry: Gas Dryer Hookup, Laundry Room, Upper Level, Washer Hookup
Features
- Center Island, Eat-in Kitchen, Pantry
- Flooring: Carpet, Laminate, Vinyl
- Windows: Screens, Insulated Windows
- Basement: Walk-Out Access
- Number of fireplaces: 1
- Fireplace features: Gas Log, Living Room
Interior area
- Total structure area: 2,206
- Total interior livable area: 2,626 sqft
Property
Parking
- Total spaces: 3
- Parking features: Garage Faces Front, Garage Door Opener, Attached
- Garage spaces: 3
Features
- Stories: 2
Lot
- Size: 0.27 Acres
- Dimensions: 101 x 162 x 38 x 165
- Features: Sidewalk, Ground Cover
Details
- Parcel number: 410635420008
- Zoning description: Res
Construction
Type & style
- Home type: SingleFamily
- Architectural style: Traditional
- Property subtype: Single Family Residence
Materials
- Stone, Vinyl Siding
- Roof: Shingle
Condition
- New Construction
- New construction: Yes
- Year built: 2024
Details
- Builder name: Interra Homes
- Warranty included: Yes
Utilities & green energy
- Sewer: Public Sewer
- Water: Public
- Utilities for property: Natural Gas Available, Electricity Available, Cable Available, Phone Connected, Natural Gas Connected
Community & HOA
Community
- Subdivision: Rockford Highlands
Location
- Region: Rockford
Financial & listing details
- Price per square foot: $171/sqft
- Tax assessed value: $1,141
- Annual tax amount: $1,141
- Date on market: 9/3/2024
- Listing terms: Cash,FHA,VA Loan,USDA Loan,MSHDA,Conventional
- Electric utility on property: Yes
- Road surface type: Paved
Price history
| Date | Event | Price |
|---|---|---|
| 9/3/2024 | Sold | $448,233$171/sqft |
Source:  MichRIC #24046095 Report a problem MichRIC #24046095 Report a problem | ||
Public tax history
Tax history is unavailable.
Neighborhood: 49341
Nearby homes
- $541,300-- bd-- ba-- sqft258 Highlander Dr NE, Rockford, MI 49341Off Market
- $503,2004 bd3 ba2k sqft270 Highlander Dr #226, Rockford, MI 49341Off Market
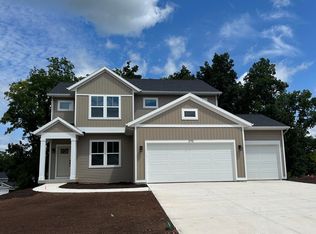
- $487,700-- bd-- ba-- sqft252 Highlander Dr NE, Rockford, MI 49341Off Market
- $456,000-- bd-- ba-- sqft296 Glenbrook Dr NE, Rockford, MI 49341Off Market
- $405,5304 bd3 ba1.7k sqft202 Dogwood Dr LOT 220, Rockford, MI 49341Sold
- $513,000-- bd-- ba-- sqft202 Dogwood Dr NE, Rockford, MI 49341Off Market
- $585,0005 bd4 ba3k sqft294 Glenbrook Dr NE, Rockford, MI 49341Sold
- $471,5004 bd3 ba2.5k sqft248 Highlander Dr NE, Rockford, MI 49341Off Market
Nearby schools
GreatSchools rating
- 8/10Valley View Elementary SchoolGrades: K-5Distance: 0.7 mi
- 9/10North Rockford Middle SchoolGrades: 6-8Distance: 1.5 mi
- 8/10Rockford High SchoolGrades: 9-12Distance: 2.2 mi
Schools provided by the listing agent
- High: Rockford High School
Source: MichRIC. This data may not be complete. We recommend contacting the local school district to confirm school assignments for this home.
Get a cash offer in 3 minutes
Find out how much your home could sell for in as little as 3 minutes with a no-obligation cash offer.
Estimated market value
$512,700
Get a cash offer in 3 minutes
Find out how much your home could sell for in as little as 3 minutes with a no-obligation cash offer.
Estimated market value
$512,700
- Michigan
- Kent County
- Rockford
- 49341
- 264 Highlander Dr Unit 225
Nearby cities
Nearby zip codes
Other Rockford Topics
