Welcome to your next chapter! This beautifully updated home combines comfort, space, and value in a location you'll love. PLUS, buyers may receive up to 2% to use toward allowable closing costs, rate buy-down, or other lender-approved expenses when using the Preferred Lender! Contact the listing agent for details and eligibility requirements.
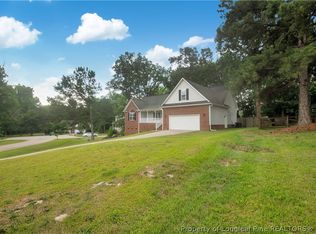
Tucked away on a spacious ½-acre cul-de-sac lot, this home offers the freedom of NO HOA and NO CITY TAXES, along with a fully fenced backyard that's perfect for entertaining, pets, or relaxing by the above-ground pool.
Step inside and you'll immediately appreciate the extensive recent updates, including new luxury vinyl plank flooring throughout the living room, dining room, kitchen, and laundry room; new carpet in the primary bedroom and one guest bedroom; freshly painted kitchen cabinets and bathroom vanities; plus the peace of mind that comes with a NEW ROOF and NEW HVAC system.
Designed with flexibility in mind, the home features 3 spacious bedrooms, 2 full bathrooms, plus a bonus room with a closet that can easily serve as a 4th bedroom, home office, playroom, or hobby space—whatever best fits your lifestyle.
Whether you're hosting family and friends, enjoying quiet evenings in the backyard, or searching for a move-in-ready home with major updates already completed, this property checks all the boxes.
NO HOA • NO CITY TAXES • ½-ACRE LOT • NEW ROOF • NEW HVAC • UPDATED FLOORING • ABOVE-GROUND POOL • UP TO 2% PREFERRED LENDER INCENTIVE
Modern improvements, flexible living space, valuable buyer incentives, and a convenient location make this one you won't want to miss. Schedule your showing today!
Preferred lender incentive is subject to buyer qualification, loan program requirements, lender approval, and applicable lending guidelines. Contact the listing agent for additional details.
Pending
Price cut: $6K (6/30)
$279,900
264 Himalaya Dr, Raeford, NC 28376
3beds
1,668sqft
Single Family Residence
Built in 2009
0.45 Acres Lot
$278,400 Zestimate®
$168/sqft
$-- HOA
What's special
Above-ground poolFully fenced backyardNew roof
- 178 days
- 57
- 1
Zillow last checked:
Listing updated:
Listed by:
STEPHANIE BELL,
LPT REALTY LLC,
DARK HORSE GROUP POWERED BY LPT REALTY,
LPT REALTY LLC
Source: LPRMLS,MLS#: 759439 Originating MLS: Longleaf Pine Realtors
Originating MLS: Longleaf Pine RealtorsFacts & features
Interior
Bedrooms & bathrooms
- Bedrooms: 3
- Bathrooms: 2
- Full bathrooms: 2
Heating
- Electric, Forced Air
Cooling
- Central Air, Electric
Appliances
- Included: Dishwasher, Microwave, Range, Refrigerator
- Laundry: Washer Hookup, Dryer Hookup, Main Level, In Unit
Features
- Bathtub, Tray Ceiling(s), Ceiling Fan(s), Cathedral Ceiling(s), Coffered Ceiling(s), Double Vanity, Eat-in Kitchen, Garden Tub/Roman Tub, Kitchen Island, Primary Downstairs, Bath in Primary Bedroom, Open Concept, Storage, Separate Shower, Tub Shower, Vaulted Ceiling(s), Walk-In Closet(s), Walk-In Shower
- Flooring: Ceramic Tile, Laminate, Tile, Vinyl, Carpet
- Doors: Storm Door(s)
- Basement: None
- Number of fireplaces: 1
- Fireplace features: Gas Log
Interior area
- Total interior livable area: 1,668 sqft
Property
Parking
- Total spaces: 2
- Parking features: Attached, Garage
- Attached garage spaces: 2
Features
- Patio & porch: Front Porch, Patio, Porch
- Exterior features: Fence, Porch, Patio
- Fencing: Back Yard,Yard Fenced
Lot
- Size: 0.45 Acres
- Features: 1/4 to 1/2 Acre Lot, Cleared, Cul-De-Sac
- Topography: Cleared
Details
- Parcel number: 494540001414
- Zoning description: RS1 - Residential
- Special conditions: Standard
Construction
Type & style
- Home type: SingleFamily
- Architectural style: Ranch
- Property subtype: Single Family Residence
Materials
- Vinyl Siding
Condition
- Good Condition
- New construction: No
- Year built: 2009
Utilities & green energy
- Sewer: Septic Tank
- Water: Public
Community & HOA
Community
- Features: Gutter(s)
- Security: Smoke Detector(s)
- Subdivision: Ridgeview Ii
HOA
- Has HOA: No
Location
- Region: Raeford
Financial & listing details
- Price per square foot: $168/sqft
- Tax assessed value: $187,900
- Annual tax amount: $1,316
- Date on market: 4/3/2026
- Cumulative days on market: 186 days
- Listing terms: Cash,Conventional,FHA,New Loan,USDA Loan,VA Loan
- Inclusions: NA
- Exclusions: NA
- Ownership: More than a year
- Road surface type: Paved
Estimated market value
$278,400
$264,000 - $292,000
$1,855/mo
Price history
| Date | Event | Price |
|---|---|---|
| 8/25/2026 | Pending sale | $279,900$168/sqft |
Source:  LPRMLS #759439 Report a problem LPRMLS #759439 Report a problem | ||
| 6/30/2026 | Price change | $279,900-2.1%$168/sqft |
Source: LPRMLS #759439 Report a problem | ||
| 5/21/2026 | Price change | $285,900-3.1%$171/sqft |
Source: LPRMLS #759439 Report a problem | ||
| 4/15/2026 | Price change | $294,900-1.7%$177/sqft |
Source: LPRMLS #759439 Report a problem | ||
| 4/3/2026 | Listed for sale | $299,900+17.6%$180/sqft |
Source: LPRMLS #759439 Report a problem | ||
| 9/29/2023 | Sold | $255,000+2%$153/sqft |
Source: LPRMLS #710140 Report a problem | ||
| 9/8/2023 | Pending sale | $249,900$150/sqft |
Source: LPRMLS #710140 Report a problem | ||
| 9/7/2023 | Listed for sale | $249,900+47%$150/sqft |
Source: LPRMLS #710140 Report a problem | ||
| 10/28/2020 | Sold | $170,000-4%$102/sqft |
Source: LPRMLS #642242 Report a problem | ||
| 9/17/2020 | Pending sale | $177,000$106/sqft |
Source: TOWNSEND REAL ESTATE #642242 Report a problem | ||
| 9/14/2020 | Listed for sale | $177,000+10.6%$106/sqft |
Source: TOWNSEND REAL ESTATE #642242 Report a problem | ||
| 7/12/2019 | Sold | $160,000-4.2%$96/sqft |
Source:  LPRMLS #608254 Report a problem LPRMLS #608254 Report a problem | ||
| 6/16/2019 | Pending sale | $167,000$100/sqft |
Source: BHHS ALL AMERICAN HOMES #2 #608254 Report a problem | ||
| 6/5/2019 | Listed for sale | $167,000$100/sqft |
Source: BHHS ALL AMERICAN HOMES #2 #608254 Report a problem | ||
| 1/29/2017 | Listing removed | $1,100$1/sqft |
Source: All American Homes Rental Management #513053 Report a problem | ||
| 1/13/2017 | Listed for rent | $1,100$1/sqft |
Source: All American Homes Report a problem | ||
| 5/20/2015 | Listing removed | $1,100$1/sqft |
Source: ON POINT PROPERTIES, LLC. #445168 Report a problem | ||
| 5/6/2015 | Listed for rent | $1,100$1/sqft |
Source: On Point Properties Report a problem | ||
Public tax history
| Year | Property taxes | Tax assessment |
|---|---|---|
| 2025 | $1,316 -22.1% | $187,900 |
| 2024 | $1,690 | $187,900 |
| 2023 | $1,690 | $187,900 |
| 2022 | $1,690 +13.2% | $187,900 +17.2% |
| 2021 | $1,493 +1.2% | $160,350 |
| 2020 | $1,475 | $160,350 |
| 2019 | $1,475 +1.9% | $160,350 |
| 2018 | $1,448 | $160,350 |
| 2017 | $1,448 | $160,350 |
| 2016 | $1,448 | $160,350 |
| 2015 | $1,448 | $160,350 |
| 2014 | $1,448 +1.6% | $160,350 +7.6% |
| 2013 | $1,425 | $148,990 |
| 2011 | -- | $148,990 |
| 2010 | -- | $148,990 |
Find assessor info on the county website
Monthly payment
Est. payment
Payment breakdown
Explore the cost of this home by adjusting the details. Changes won't be saved.Climate risks
Neighborhood: 28376
Nearby schools
Schools provided by the listing agent
- Middle: East Hoke Middle School
- High: Hoke County High School
Source: LPRMLS. This data may not be complete. We recommend contacting the local school district to confirm school assignments for this home.

Similar homes
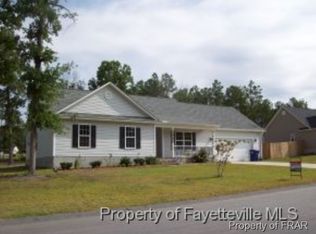
- $299,9004 bd2 ba1.5k sqft116 Smokey Mountain Dr, Raeford, NC 28376For Sale
 MLS ID #764113, BRYAN GAINES, EXIT REALTY PREFERRED. LPRMLS
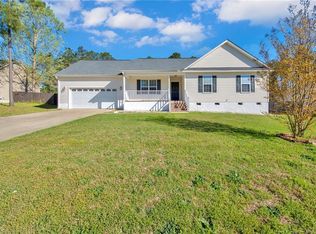
 - $265,0003 bd2 ba1.6k sqft413 Gibson Dr, Raeford, NC 28376For Sale
 MLS ID #768620, DARK HORSE GROUP POWERED BY LPT REALTY, LPT REALTY LLC. LPRMLS
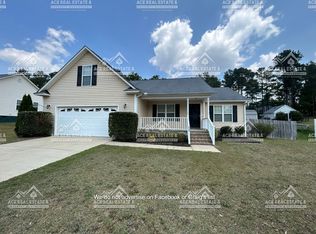
 - $305,7504 bd3 ba2.1k sqft380 Leach Creek Dr, Raeford, NC 28376For Sale
 MLS ID #769958, CHRISTINA DOUGLAS, DOUGLAS REAL ESTATE. LPRMLS
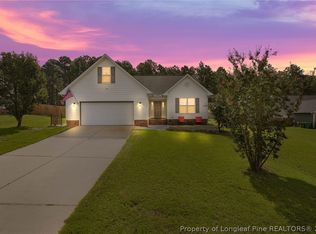
 - $299,0003 bd2 ba1.9k sqft278 Oakmont Dr, Raeford, NC 28376For Sale
 MLS ID #763706, BRYCE HANNAN, ONNIT REALTY GROUP. LPRMLS
