JUST LISTED, Collier's Hill Ranch, Daniels Model with too many upgrades to list so come see for yourself at our Open House Saturday, May 30th from 10AM–2PM! Soaring 10-foot ceilings flow throughout the main level with coffered ceilings in the great room, plantation shutters, rich hardwood floors, and designer finishes that create an elevated aesthetic from the moment you walk in. The chef's kitchen features dark inset cabinetry, granite countertops, gas cooktop, stainless hood, and a large island perfect for entertaining and anchored by a massive walk-in pantry with custom built-in shelving. An oversized walk-in hall closet with custom built-ins, hooks, shelving, and bench seating delivers all the function of a mudroom without sacrificing a single square foot of living space. The main level also offers a stunning library/reading/music room with floor-to-ceiling built-ins, French doors, and brass lighting. The primary ensuite features coffered ceilings, a 5-piece bath, and an incredible walk-in closet. The finished basement has 9' ceilings, wet bar/kitchenette, custom built-ins, gas fireplace, egress windows, flex room, additional bedroom with walk-in closet, full bath, game area, flex space with French doors that could be 5th bedroom and abundant storage. Stair lift included and easy to remove, making this home an ideal floor plan for multigenerational living or entertaining. Outside enjoy a fully landscaped corner lot with an expansive patio, majectic mountain views, and beautiful Colorado sunsets. Additional highlights include an upgraded electrical package, 3-car garage with 220V, and full sprinkler and drip system. With all these upgrades this home is priced to sell! The Daniels Model is no longer available with 10' ceilings on the main level.
Sold for $935,000
$935,000
264 Horizon Avenue, Erie, CO 80516
4beds
4,682sqft
Single Family Residence
Built in 2017
9,523 Square Feet Lot
$934,900 Zestimate®
$200/sqft
$3,625 Estimated rent
Home value
$934,900
$888,000 - $982,000
$3,625/mo
Zestimate® history
Owner options
List your home for rent
$3,625/mo
Rent Zestimate®
Find your next renter with Zillow Rental Manager. Plus, with online applications, you can quickly screen prospective tenants – for free.
$3,625/mo
Rent Zestimate®
Refinance and save
$5,618/mo
Est. payment
Refinancing to a lower rate could help reduce your monthly payments and save thousands over the life of the loan.
$5,618/mo
Est. payment
Explore your selling options
Work with a Zillow partner agent
Leverage their expertise and Zillow's premium Showcase listings to get your home seen by more buyers.
Get startedList with your own agent
Get your home in front of millions of buyers by listing it on Zillow.
Learn how to do itSell it yourself
Take full control of how buyers see your home on Zillow by listing For Sale by Owner (FSBO).
List your homeWhat's special
Zillow last checked:
Listing updated:
Listed by:
Karyn Beisner 720-341-1401 karyn.beisner@gmail.com,
Equity Colorado Real Estate
Bought with:
Ryan Haarer, 100090693
LIV Sotheby's International Realty
Source: REcolorado as distributed by MLS GRID,MLS#: 5452425
Facts & features
Interior
Bedrooms & bathrooms
- Bedrooms: 4
- Bathrooms: 3
- Full bathrooms: 2
- 3/4 bathrooms: 1
- Main level bathrooms: 2
- Main level bedrooms: 3
Bedroom
- Description: Coffered Ceilings With Fan, Expansive Bay Window With Wood Casings,
- Features: Primary Suite
- Level: Main
- Area: 288 Square Feet
- Dimensions: 18 x 16
Bedroom
- Description: Spacious Walk In Closet, Plantation Shutters On Casement Windows
- Features: Primary Suite
- Level: Main
- Area: 121 Square Feet
- Dimensions: 11 x 11
Bedroom
- Description: Used As Art Studio, Laminant Floors
- Features: Primary Suite
- Level: Main
- Area: 144 Square Feet
- Dimensions: 12 x 12
Bedroom
- Description: Walk In Closet, Custom Lined Egress Windows With Safty Lock, Used As An Office
- Level: Basement
- Area: 168 Square Feet
- Dimensions: 14 x 12
Bathroom
- Description: 5 Piece Bath With Large Walk In Closet With Custom Built Ins
- Features: En Suite Bathroom, Primary Suite
- Level: Main
Bathroom
- Features: Primary Suite
- Level: Main
Bathroom
- Description: Safety Bars Installed
- Features: Primary Suite
- Level: Basement
Bonus room
- Description: Large Space With French Doors, Add Closet Easily For Additional Bedroom, Staged As Bedroom
- Level: Basement
- Area: 196 Square Feet
- Dimensions: 14 x 14
Den
- Description: Built In Custom Bookcases With Crown Molding And Wainscoting, French Doors Great For Office, Library Or Music Room
- Level: Main
- Area: 140 Square Feet
- Dimensions: 14 x 10
Dining room
- Description: Open To Kitchen And Great Room, Step Out To Huge Patio With Pergola
- Level: Main
Family room
- Description: Fully Finished Lower Level Family Room With 9' Ceilings, Custom Built-Ins, Fireplace, Multiple Egress Window With Wood Casing And Colorado Custom Window Well Liners, Molded Faux Stack Stone Lining And Covers With Quick Release Locks, Wide Staircasewith Chair Rail(20k)
- Level: Basement
- Area: 735 Square Feet
- Dimensions: 21 x 35
Great room
- Description: Great Room Open To Kitchen, Oversized Windows With Wood Casing And Plantation Shutters, Fireplace, Coffered Ceilings, Crown Molding, Ceiling Fan, Recesed Lighting
- Level: Main
- Area: 399 Square Feet
- Dimensions: 21 x 19
Kitchen
- Description: Huge Granite Island, Espresso Stained Cabinets, Gas Cooktop, Double Ovens, Granite Sink, New Bosch Dishwasher, Double Ovens With Convection, Hardwood Floors
- Level: Main
- Area: 294 Square Feet
- Dimensions: 14 x 21
Laundry
- Description: Shiplap, Utility Sink And Custom Shelving
- Level: Main
- Area: 36 Square Feet
- Dimensions: 6 x 6
Utility room
- Description: Mini Kitchenette/Bar In Basement, Sink, Table, Built Ins Shelving, Cabinets And Granite
- Level: Basement
- Area: 77 Square Feet
- Dimensions: 7 x 11
Utility room
- Description: Huge Unfinished Area For Workout Room With Built In Shelving For Storage
- Level: Basement
Heating
- Forced Air, Natural Gas, Solar
Cooling
- Central Air
Appliances
- Included: Convection Oven, Cooktop, Dishwasher, Disposal, Double Oven, Oven, Range Hood, Refrigerator, Self Cleaning Oven
Features
- Built-in Features, Ceiling Fan(s), Eat-in Kitchen, Entrance Foyer, Five Piece Bath, Granite Counters, High Ceilings, High Speed Internet, Kitchen Island, No Stairs, Open Floorplan, Pantry, Primary Suite, Radon Mitigation System, Smoke Free, Walk-In Closet(s), Wet Bar, Wired for Data
- Flooring: Carpet, Laminate, Tile, Wood
- Windows: Bay Window(s), Double Pane Windows, Window Coverings, Window Treatments
- Basement: Finished,Full,Interior Entry,Partial,Sump Pump,Unfinished
- Number of fireplaces: 2
- Fireplace features: Family Room, Great Room
Interior area
- Total structure area: 4,682
- Total interior livable area: 4,682 sqft
- Finished area above ground: 2,341
- Finished area below ground: 1,041
Property
Parking
- Total spaces: 4
- Parking features: Concrete, Oversized
- Attached garage spaces: 3
- Details: Off Street Spaces: 1
Features
- Levels: One
- Stories: 1
- Entry location: Exterior Access
- Patio & porch: Covered, Front Porch, Patio
- Exterior features: Private Yard
- Fencing: Full
Lot
- Size: 9,523 Square Feet
- Features: Corner Lot, Greenbelt, Master Planned, Open Space, Sprinklers In Front, Sprinklers In Rear
Details
- Parcel number: R8942868
- Special conditions: Standard
Construction
Type & style
- Home type: SingleFamily
- Architectural style: Traditional
- Property subtype: Single Family Residence
Materials
- Frame, Stone
- Foundation: Slab
- Roof: Composition
Condition
- Updated/Remodeled
- Year built: 2017
Details
- Builder model: Daniel
- Builder name: Richmond American Homes
Utilities & green energy
- Electric: 220 Volts, 220 Volts in Garage
- Sewer: Public Sewer
- Water: Public
- Utilities for property: Cable Available, Electricity Connected, Internet Access (Wired), Natural Gas Connected
Community & HOA
Community
- Security: Carbon Monoxide Detector(s), Radon Detector, Smoke Detector(s)
- Subdivision: Colliers Hill
HOA
- Has HOA: Yes
- Amenities included: Clubhouse, Fitness Center, Park, Playground, Pool
- HOA fee: $96 monthly
- HOA name: Colliers Hill Master Association Inc
- HOA phone: 303-224-0004
Location
- Region: Erie
Financial & listing details
- Price per square foot: $200/sqft
- Tax assessed value: $818,555
- Annual tax amount: $9,117
- Date on market: 5/28/2026
- Listing terms: Cash,Conventional,Jumbo,VA Loan
- Exclusions: Sellers Personal Property, Sauna, Washer, Dryer All Yard Art, All Meetal Shelving Inunfinshed Basement And Garages
- Ownership: Individual
- Electric utility on property: Yes
Price history
| Date | Event | Price |
|---|---|---|
| 6/30/2026 | Sold | $935,000-1.6%$200/sqft |
Source:  REcolorado as distributed by MLS GRID #5452425 Report a problem REcolorado as distributed by MLS GRID #5452425 Report a problem | ||
| 6/2/2026 | Pending sale | $950,000$203/sqft |
Source: REcolorado as distributed by MLS GRID #5452425 Report a problem | ||
| 5/28/2026 | Listed for sale | $950,000+67.9%$203/sqft |
Source: REcolorado as distributed by MLS GRID #5452425 Report a problem | ||
| 4/4/2017 | Sold | $565,700$121/sqft |
Source: Public Record Report a problem | ||
Public tax history
| Year | Property taxes | Tax assessment |
|---|---|---|
| 2026 | $9,117 -1.9% | $50,900 -0.5% |
| 2025 | $9,291 +2.3% | $51,160 -12.1% |
| 2024 | $9,082 +29.8% | $58,220 -1% |
| 2023 | $6,998 -1.4% | $58,790 +38.6% |
| 2022 | $7,098 +10.3% | $42,420 -2.8% |
| 2021 | $6,437 | $43,640 +9.7% |
| 2020 | $6,437 +3.3% | $39,770 |
| 2019 | $6,232 -3.8% | $39,770 +3.6% |
| 2018 | $6,476 +3.9% | $38,400 +166.5% |
| 2017 | $6,232 +171.5% | $14,410 +144000% |
| 2016 | $2,295 | $10 |
Find assessor info on the county website
Neighborhood: 80516
Nearby homes
- $761,9004 bd3 ba2.8k sqft270 Horizon Ave, Erie, CO 80516Off Market
- $847,0005 bd4 ba3.9k sqft853 Dawn Ave, Erie, CO 80516Off Market
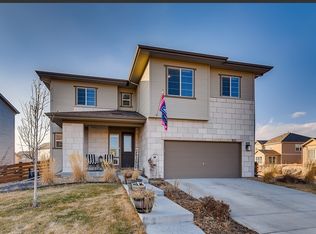
- $864,2004 bd3 ba2.3k sqft252 Horizon Ave, Erie, CO 80516Off Market
- $905,8005 bd5 ba3.2k sqft276 Horizon Ave, Erie, CO 80516Off Market
- $896,4005 bd4 ba2.6k sqft265 Horizon Ave, Erie, CO 80516Off Market
- $782,1004 bd3 ba3.8k sqft843 Dawn Ave, Erie, CO 80516Off Market
- $874,2004 bd4 ba3.6k sqft265 Sunbeam Ct, Erie, CO 80516Off Market
- $661,0003 bd3 ba2.3k sqft851 Equinox Dr, Erie, CO 80516Off Market
Nearby schools
GreatSchools rating
- 9/10Soaring Heights PK-8Grades: PK-8Distance: 0.8 mi
- 10/10Erie High SchoolGrades: 9-12Distance: 0.7 mi
Schools provided by the listing agent
- Elementary: Soaring Heights
- Middle: Soaring Heights
- High: Erie
- District: St. Vrain Valley RE-1J
Source: REcolorado as distributed by MLS GRID. This data may not be complete. We recommend contacting the local school district to confirm school assignments for this home.
Get a cash offer in 3 minutes
Find out how much your home could sell for in as little as 3 minutes with a no-obligation cash offer.
Estimated market value
$934,900
Get a cash offer in 3 minutes
Find out how much your home could sell for in as little as 3 minutes with a no-obligation cash offer.
Estimated market value
$934,900
- Colorado
- Weld County
- Erie
- 80516
- 264 Horizon Avenue
