Welcome to this beautifully designed 4-bedroom, 3-bathroom home with an office, located in the desirable Thornberry neighborhood of Madison, MS! At just one year old, this modern residence combines comfort, style, and functionality in a thoughtfully crafted layout.
Step inside to discover vaulted ceilings and an open floor plan that creates an airy, spacious atmosphere, perfect for both everyday living and entertaining. The heart of the home is a bright living area that flows seamlessly into the dining space and kitchen, all enhanced by custom blinds and high-end finishes.
The private office provides an ideal space for remote work or study, while four generously sized bedrooms offer ample room for family and guests. With three full bathrooms, everyone can enjoy their own space and privacy.
Outdoors, you'll find a fully fenced, private backyard that has been professionally landscaped for both beauty and ease. Relax or entertain on the large covered porch, perfect for gatherings or quiet mornings. The home also features gutters, a 3-car garage, and plenty of storage space. Situated in a new, family-friendly neighborhood that includes a brand-new community pool, this home truly has it all.
Closed
Price Unknown
264 Kingswood Pl, Madison, MS 39110
4beds
2,415sqft
Residential, Single Family Residence
Built in 2024
0.35 Acres Lot
$530,800 Zestimate®
$--/sqft
$3,598 Estimated rent
Home value
$530,800
$478,000 - $589,000
$3,598/mo
Zestimate® history
Owner options
List your home for rent
$3,598/mo
Rent Zestimate®
Find your next renter with Zillow Rental Manager. Plus, with online applications, you can quickly screen prospective tenants – for free.
$3,598/mo
Rent Zestimate®
Refinance and save
$475/mo
Est. payment
Refinancing to a lower rate could help reduce your monthly payments and save thousands over the life of the loan.
$475/mo
Est. payment
Explore your selling options
Work with a Zillow partner agent
Leverage their expertise and Zillow's premium Showcase listings to get your home seen by more buyers.
Get startedList with your own agent
Get your home in front of millions of buyers by listing it on Zillow.
Learn how to do itSell it yourself
Take full control of how buyers see your home on Zillow by listing For Sale by Owner (FSBO).
List your homeWhat's special
High-end finishesLarge covered porchOpen floor planFully fenced private backyardAiry spacious atmospherePlenty of storage spacePrivate office
Zillow last checked:
Listing updated:
Listed by:
Tori Heard 601-573-3754,
BHHS Gateway Real Estate
Bought with:
Hayley Hayes, B24551
Overby, Inc.
Source: MLS United,MLS#: 4114095
Facts & features
Interior
Bedrooms & bathrooms
- Bedrooms: 4
- Bathrooms: 3
- Full bathrooms: 3
Heating
- Central, Natural Gas
Cooling
- Central Air
Appliances
- Included: Cooktop, Dishwasher, Disposal, Double Oven, Exhaust Fan, Gas Cooktop, Microwave, Tankless Water Heater
- Laundry: Laundry Room, Sink
Features
- Beamed Ceilings, Breakfast Bar, Built-in Features, Ceiling Fan(s), Double Vanity, Entrance Foyer, Granite Counters, High Ceilings, Kitchen Island, Pantry, Soaking Tub, Storage, Tray Ceiling(s), Vaulted Ceiling(s), Walk-In Closet(s)
- Flooring: Wood
- Doors: Insulated
- Windows: Blinds, Insulated Windows
- Has fireplace: Yes
- Fireplace features: Den, Gas Log
Interior area
- Total structure area: 2,415
- Total interior livable area: 2,415 sqft
Property
Parking
- Total spaces: 3
- Parking features: Attached, Storage, Concrete
- Attached garage spaces: 3
Features
- Levels: One
- Stories: 1
- Patio & porch: Porch
- Exterior features: Private Yard, Rain Gutters
- Fencing: Back Yard,Wood,Fenced
Lot
- Size: 0.35 Acres
Details
- Parcel number: 081f14001/03.37
Construction
Type & style
- Home type: SingleFamily
- Architectural style: Traditional
- Property subtype: Residential, Single Family Residence
Materials
- Brick
- Foundation: Post-Tension
- Roof: Architectural Shingles
Condition
- New construction: No
- Year built: 2024
Utilities & green energy
- Sewer: Public Sewer
- Water: Public
- Utilities for property: Electricity Connected, Natural Gas Connected, Water Connected
Community & HOA
Community
- Features: Pool, Sidewalks, Street Lights
- Security: None
- Subdivision: Thornberry
HOA
- Has HOA: Yes
- Services included: Management
- HOA fee: $475 semi-annually
Location
- Region: Madison
Financial & listing details
- Annual tax amount: $3,387
- Date on market: 5/22/2025
- Electric utility on property: Yes
Price history
| Date | Event | Price |
|---|---|---|
| 7/8/2025 | Sold | -- |
Source: MLS United #4114095 Report a problem | ||
| 5/25/2025 | Pending sale | $529,900$219/sqft |
Source: MLS United #4114095 Report a problem | ||
| 5/22/2025 | Listed for sale | $529,900+3.9%$219/sqft |
Source: MLS United #4114095 Report a problem | ||
| 5/3/2024 | Sold | -- |
Source: MLS United #4073771 Report a problem | ||
| 3/17/2024 | Pending sale | $510,000$211/sqft |
Source: MLS United #4073771 Report a problem | ||
| 3/17/2024 | Listed for sale | $510,000$211/sqft |
Source: MLS United #4073771 Report a problem | ||
Public tax history
Tax history is unavailable.
Neighborhood: 39110
Nearby homes
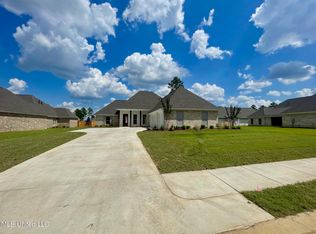
- $--4 bd3 ba2.3k sqft265 Kingswood Pl, Madison, MS 39110Sold
- $788,100-- bd-- ba3.2k sqft361 Wellstone Pl, Madison, MS 39110Off Market
- $--4 bd3 ba2.4k sqft262 Kingswood Pl, Madison, MS 39110Sold
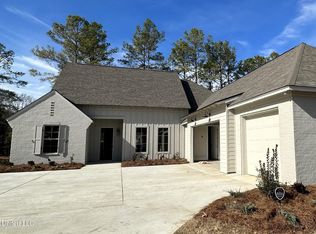
- $--4 bd3 ba2.7k sqft363 Wellstone Pl, Madison, MS 39110Sold
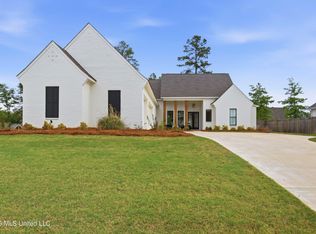
- $--4 bd3 ba2.4k sqft260 Kingswood Pl, Madison, MS 39110Sold
- $--4 bd3 ba2.3k sqft256 Kingswood Pl, Madison, MS 39110Sold
- $824,300-- bd-- ba3.9k sqft118 Silverleaf Dr, Madison, MS 39110Off Market
- $--4 bd3 ba2.5k sqft261 Kingswood Pl, Madison, MS 39110Sold
Nearby schools
GreatSchools rating
- 9/10Mannsdale Elementary SchoolGrades: K-2Distance: 1.8 mi
- 8/10Germantown Middle SchoolGrades: 6-8Distance: 3.6 mi
- 8/10Germantown High SchoolGrades: 9-12Distance: 3.6 mi
Schools provided by the listing agent
- Elementary: Mannsdale
- Middle: Germantown Middle
- High: Germantown
Source: MLS United. This data may not be complete. We recommend contacting the local school district to confirm school assignments for this home.
- Mississippi
- Madison County
- Madison
- 39110
- 264 Kingswood Pl
