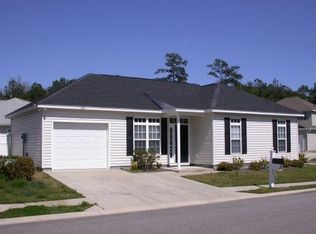
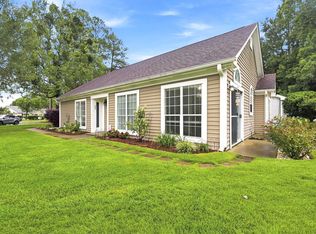
Welcome to this charming three-bedroom, two-bathroom, one-story ranch-style home located in the desirable Stone Village at Hunters Ridge community in Myrtle Beach. From the moment you arrive, you are greeted by an inviting front porch, the perfect spot to relax and enjoy the coastal breeze. Inside, the home features a spacious, open living area finished with durable LVP flooring, creating an ideal setting for both daily relaxation and hosting gatherings. The heart of the home is a fully equipped kitchen that offers abundant cabinet and countertop space for all your culinary needs, along with a large pantry for extra storage. The adjacent dining area is filled with natural light, making it a bright and cheerful space for meals. The primary suite serves as a peaceful retreat, complete with a tray ceiling and generous closet space, while the en-suite bathroom features dual sinks and a convenient walk-in shower. Two additional spacious bedrooms provide plenty of room for family or guests and share a well-appointed bathroom with a shower-tub combo. Added convenience is found in the dedicated laundry area and the one-car garage, which offers excellent extra storage. Step outside to your private, fenced-in backyard, where a patio awaits, perfect for outdoor entertaining or quiet afternoons. For your peace of mind, the HVAC system was recently updated in 2026. Beyond the home, residents can enjoy the community pool, and the prime location puts you just minutes away from the area's finest dining, shopping, golf, and entertainment. Whether you are looking for a forever home, a vacation getaway, or a smart investment property, this home is a must-see. Schedule your showing today!
For sale
$259,900
264 La Patos Dr., Myrtle Beach, SC 29588
3beds
1,152sqft
Single Family Residence
Built in 2005
4,791 Square Feet Lot
$254,800 Zestimate®
$226/sqft
$43/mo HOA
What's special
Fully equipped kitchenInviting front porchLarge pantryConvenient walk-in showerTwo additional spacious bedroomsPrivate fenced-in backyardDurable lvp flooring
- 1 day
- 484
- 25
Zillow last checked:
Listing updated:
Listed by:
Greg Harrelson Sales Team 843-457-7816,
Century 21 The Harrelson Group,
Jacob Ross 843-429-1239,
Century 21 The Harrelson Group
Source: CCAR,MLS#: 2622150 Originating MLS: Coastal Carolinas Association of Realtors
Originating MLS: Coastal Carolinas Association of RealtorsFacts & features
Interior
Bedrooms & bathrooms
- Bedrooms: 3
- Bathrooms: 2
- Full bathrooms: 2
Rooms
- Room types: Foyer
Primary bedroom
- Features: Tray Ceiling(s), Ceiling Fan(s), Walk-In Closet(s)
- Level: First
Bedroom 1
- Level: First
Bedroom 2
- Level: First
Primary bathroom
- Features: Dual Sinks, Separate Shower, Vanity
Dining room
- Features: Kitchen/Dining Combo
Kitchen
- Features: Breakfast Area, Dishwasher
Living room
- Features: Ceiling Fan(s), Vaulted Ceiling(s)
Other
- Features: Bedroom on Main Level, Entrance Foyer
Heating
- Central, Electric
Cooling
- Central Air
Appliances
- Included: Dishwasher, Disposal, Microwave, Range, Refrigerator
- Laundry: Washer Hookup
Features
- Attic, Tray Ceiling(s), Ceiling Fan(s), Dual Sinks, Pull Down Attic Stairs, Permanent Attic Stairs, Separate Shower, Vanity, Walk-In Closet(s), Bedroom on Main Level, Breakfast Area, Entrance Foyer
- Flooring: Carpet, Laminate, Tile
- Doors: Storm Door(s)
- Attic: Pull Down Stairs,Permanent Stairs
Interior area
- Total structure area: 1,618
- Total interior livable area: 1,152 sqft
Video & virtual tour
Property
Parking
- Total spaces: 3
- Parking features: Attached, Garage, One Space, Garage Door Opener
- Attached garage spaces: 1
Features
- Levels: One
- Stories: 1
- Patio & porch: Front Porch, Patio
- Exterior features: Fence, Patio
- Pool features: Community, Outdoor Pool
Lot
- Size: 4,791 Square Feet
- Features: Outside City Limits, Rectangular, Rectangular Lot
Details
- Additional parcels included: ,
- Parcel number: 42805040073
- Zoning: RES
- Special conditions: None
Construction
Type & style
- Home type: SingleFamily
- Architectural style: Ranch
- Property subtype: Single Family Residence
Materials
- Vinyl Siding
- Foundation: Slab
Condition
- Resale
- Year built: 2005
Utilities & green energy
- Water: Public
- Utilities for property: Cable Available, Electricity Available, Other, Phone Available, Sewer Available, Underground Utilities, Water Available
Community & HOA
Community
- Features: Golf Carts OK, Long Term Rental Allowed, Pool
- Security: Smoke Detector(s)
- Subdivision: Stono Village @ Hunters Ridge
HOA
- Has HOA: Yes
- Amenities included: Tenant Allowed Golf Cart
- Services included: Common Areas, Pool(s)
- HOA fee: $43 monthly
Location
- Region: Myrtle Beach
Financial & listing details
- Price per square foot: $226/sqft
- Tax assessed value: $254,379
- Annual tax amount: $3,157
- Date on market: 9/8/2026
- Listing terms: Cash,Conventional,FHA,VA Loan
- Electric utility on property: Yes
Estimated market value
$254,800
$242,000 - $268,000
$1,923/mo
Price history
| Date | Event | Price |
|---|---|---|
| 9/8/2026 | Listed for sale | $259,900$226/sqft |
Source:  CCAR #2622150 Report a problem CCAR #2622150 Report a problem | ||
| 8/7/2026 | Listing removed | $259,900$226/sqft |
Source: CCAR #2617153 Report a problem | ||
| 8/6/2026 | Price change | $259,900-1.9%$226/sqft |
Source: CCAR #2617153 Report a problem | ||
| 7/20/2026 | Price change | $264,900-1.9%$230/sqft |
Source: CCAR #2617153 Report a problem | ||
| 7/8/2026 | Listed for sale | $269,900+8%$234/sqft |
Source: CCAR #2617153 Report a problem | ||
| 10/21/2025 | Sold | $249,900$217/sqft |
Source: CCAR #2512890 Report a problem | ||
| 9/25/2025 | Contingent | $249,900$217/sqft |
Source: CCAR #2512890 Report a problem | ||
| 9/19/2025 | Price change | $249,900-2%$217/sqft |
Source: CCAR #2512890 Report a problem | ||
| 7/17/2025 | Price change | $254,900-1.9%$221/sqft |
Source: CCAR #2512890 Report a problem | ||
| 6/19/2025 | Price change | $259,900-1.9%$226/sqft |
Source: CCAR #2512890 Report a problem | ||
| 5/22/2025 | Listed for sale | $264,900-1.5%$230/sqft |
Source: CCAR #2512890 Report a problem | ||
| 5/20/2025 | Listing removed | $268,900$233/sqft |
Source: CCAR #2506221 Report a problem | ||
| 3/13/2025 | Listed for sale | $268,900$233/sqft |
Source: CCAR #2506221 Report a problem | ||
| 3/13/2025 | Listing removed | $268,900$233/sqft |
Source: CCAR #2421424 Report a problem | ||
| 2/26/2025 | Price change | $268,900-0.4%$233/sqft |
Source: CCAR #2421424 Report a problem | ||
| 9/13/2024 | Listed for sale | $269,900+3%$234/sqft |
Source: CCAR #2421424 Report a problem | ||
| 5/2/2022 | Sold | $262,000+6.9%$227/sqft |
Source: CCAR #2204377 Report a problem | ||
| 3/7/2022 | Pending sale | $245,000$213/sqft |
Source: CCAR #2204377 Report a problem | ||
| 3/3/2022 | Listed for sale | $245,000+75%$213/sqft |
Source: CCAR #2204377 Report a problem | ||
| 7/3/2017 | Sold | $140,000-6.6%$122/sqft |
Source: CCAR #1709461 Report a problem | ||
| 5/25/2017 | Pending sale | $149,900$130/sqft |
Source: Keller Williams MB South Realt #1709461 Report a problem | ||
| 4/26/2017 | Price change | $149,900+2.7%$130/sqft |
Source: Keller Williams MB South Realt #1709461 Report a problem | ||
| 3/21/2017 | Listed for sale | $146,000+36.8%$127/sqft |
Source: Owner Report a problem | ||
| 5/21/2013 | Sold | $106,700+6.8%$93/sqft |
Source: Public Record Report a problem | ||
| 2/23/2013 | Price change | $99,900-4.9%$87/sqft |
Source: Coldwell Banker Chicora Real Estate #1300190 Report a problem | ||
| 1/7/2013 | Listed for sale | $105,000-40%$91/sqft |
Source: Coldwell Banker Chicora Briar #1300190 Report a problem | ||
| 9/6/2006 | Sold | $175,000+31.6%$152/sqft |
Source: Public Record Report a problem | ||
| 5/9/2005 | Sold | $133,000$115/sqft |
Source: Public Record Report a problem | ||
Public tax history
| Year | Property taxes | Tax assessment |
|---|---|---|
| 2025 | $3,157 | $254,379 |
| 2024 | $3,157 -9.5% | $254,379 -2.9% |
| 2023 | $3,488 | $262,000 +85.7% |
| 2022 | -- | $141,100 |
| 2021 | $623 +16.4% | -- |
| 2020 | $535 | -- |
| 2019 | -- | -- |
| 2018 | $540 | $5,530 +16.2% |
| 2017 | -- | $4,757 |
| 2016 | -- | $4,757 0% |
| 2015 | -- | $4,758 |
| 2014 | $456 | $4,758 |
| 2013 | -- | -- |
| 2012 | -- | -- |
| 2010 | -- | $8,172 +32.4% |
| 2009 | -- | $6,174 |
| 2008 | -- | $6,174 |
| 2007 | -- | $6,174 |
Find assessor info on the county website
Monthly payment
Est. payment
Payment breakdown
Explore the cost of this home by adjusting the details. Changes won't be saved.Climate risks
Neighborhood: 29588
Nearby schools
Schools provided by the listing agent
- Elementary: Forestbrook Elementary School
- Middle: Forestbrook Middle School
- High: Socastee High School
Source: CCAR. This data may not be complete. We recommend contacting the local school district to confirm school assignments for this home.

Similar homes
- $275,0003 bd2 ba1.3k sqft1404 Reid Ct., Myrtle Beach, SC 29588For Sale

 MLS ID #2617098, Abe Safa Sales Team, Century 21 The Harrelson Group. CCAR
 - $268,5003 bd2 ba1.3k sqft3603 Eagle Trace Dr., Myrtle Beach, SC 29579For Sale
 MLS ID #2616229, Ellen Greenwald, Ocean 7 Realty. CCAR
 - $255,5003 bd2 ba1.3k sqft6697 Wisteria Dr., Myrtle Beach, SC 29588For Sale
 MLS ID #2619385, Duffy Bisesto Group, RE/MAX Executive - Grande Dunes. CCAR
 - $244,7003 bd2 ba1.3k sqft6627 E Sweetbriar Trail, Myrtle Beach, SC 29588For Sale
 MLS ID #2617534, Donna Benson-Todd, CENTURY 21 Boling & Associates. CCAR
 - $315,0003 bd2 ba1.5k sqft4625 Boxwood Dr., Myrtle Beach, SC 29588For SaleMLS ID #2618391, Joseph A Barrientos Fierros, Century 21 The Harrelson Group. CCAR
- $289,9003 bd2 ba1.2k sqft106 Partridge Berry Rd., Myrtle Beach, SC 29579For SaleMLS ID #2618317, Chris Farrell, Keller Williams Innovate South. CCAR
- $257,5003 bd2 ba1.2k sqft815 Esther Ct., Conway, SC 29526For SaleMLS ID #2619374, Crystal M Bradley, Keller Williams Innovate South. CCAR
- $240,0003 bd2 ba1.1k sqft3002 Denine Dr., Conway, SC 29526For SaleMLS ID #2621074, Brendon Payne Expert Advisors Team, Century 21 The Harrelson Group. CCAR
- $349,7213 bd2 ba1.6k sqft629 Hatteras River Rd., Myrtle Beach, SC 29588For SaleMLS ID #2621157, Mark Madonna, Realty ONE Group Dockside. CCAR
- $249,9993 bd3 ba1.4k sqftLennar, Myrtle Beach, SC 29588For SaleMLS ID #2614292, Lisa Barnett, Beach Star Realty LLC. CCAR
- $287,9002 bd2 ba1.4k sqft4712 Southern Trail, Myrtle Beach, SC 29579For SaleMLS ID #2617095, Raymond ''Ray'' R Gramazio, Coastal Shores Realty Group. CCAR
- $239,9002 bd3 ba1.3k sqft621 Riverward Dr. #621, Myrtle Beach, SC 29588For SaleMLS ID #2619449, Greg G Martz, Elite Realty Myrtle Beach. CCAR
- $134,9003 bd2 ba1.2k sqft344 Hangar Ct., Myrtle Beach, SC 29577For SaleMLS ID #2622138, Michael Rabon, RE/MAX Southern Shores-Conway. CCAR
- $255,0003 bd2 ba1.3k sqft1017 Macala Dr., Conway, SC 29527For SaleMLS ID #2620533, Angela D Poules, BHHS Coastal Real Estate. CCAR
- $242,5003 bd3 ba1.4k sqft218 Brackish Dr. Lot 708, Myrtle Beach, SC 29588For SaleMLS ID #2616788, Duffy Bisesto Group, RE/MAX Executive - Grande Dunes. CCAR
- $214,9002 bd3 ba1.2k sqft1991 Mossy Point Cove #1991, Myrtle Beach, SC 29579For SaleMLS ID #2621581, Vincent Avino, Duncan Group Properties. CCAR
- $290,0003 bd2 ba1.4k sqft1545 Palmina Loop #C, Myrtle Beach, SC 29588For SaleMLS ID #2613777, Ryan Korros Team, RE/MAX Southern Shores. CCAR
- $159,9003 bd2 ba1.2k sqft1141 Peace Pipe Pl. #201, Myrtle Beach, SC 29579For SaleMLS ID #2621882, The Greg Sisson Team, The Ocean Forest Company. CCAR
- $235,0003 bd3 ba1.3k sqft1055 Pinnacle Ln. #1055, Myrtle Beach, SC 29577For SaleMLS ID #2620159, Jessica B Ross, EXP Realty, LLC. CCAR
