Welcome to 264 Laurel Lane, one of the original Redwood Cabins in Table Rock Sportsmen's Club. Charming, fully remodeled and furnished cabin with fantastic lake views from two sides and a gentle walk to the water's edge. If you are looking for convenience and a family friendly place, this is the one. Sit on the front patio with your coffee and watch the sunrise over the expansive lake on one side. Look across the road and watch your kids swim, kayak and fish off the shore in a peaceful cove. Inside the cabin you will find an abundance of natural light throughout along with a very open feel. The kitchen offers stainless appliances, tons of cabinets, an eat-in island, skylight and tile floors. The living area boasts vaulted beamed ceilings and a stone wood burning fireplace for those fall evenings at the lake. Just off of the living area you will find the 1/2 bath, a bedroom with built-in bunk beds, and a full bathroom with dual sinks and a tiled walk in shower. The large master offers two closets, Lvp flooring and sliding doors leading onto the back patio. Roof is 2 years old, the cabin has a whole house water filter, and an Ecobee system allowing you to control the temperature remotely. You never have to worry about forgetting anything, as you are an easy 15 minute drive to the grocery store or fabulous restaurants in either Kimberling City or Branson West. A 10x24 foot boat slip is available on a nearby dock which has a large swim platform, bench swings, and furniture waiting for your family and friends to enjoy. Where else can you find the perfect setting, perfect location, perfect view, and a turn key home ready to enjoy right away? This one is a gem and is sure to go fast!
Closed
Price Unknown
264 Laurel Lane, Branson West, MO 65737
2beds
1,068sqft
Single Family Residence, Cabin
Built in 1960
4,356 Square Feet Lot
$389,100 Zestimate®
$--/sqft
$1,535 Estimated rent
Home value
$389,100
$354,000 - $424,000
$1,535/mo
Zestimate® history
Owner options
List your home for rent
$1,535/mo
Rent Zestimate®
Find your next renter with Zillow Rental Manager. Plus, with online applications, you can quickly screen prospective tenants – for free.
$1,535/mo
Rent Zestimate®
Refinance and save
$700/mo
Est. payment
Refinancing to a lower rate could help reduce your monthly payments and save thousands over the life of the loan.
$700/mo
Est. payment
Explore your selling options
Work with a Zillow partner agent
Leverage their expertise and Zillow's premium Showcase listings to get your home seen by more buyers.
Get startedList with your own agent
Get your home in front of millions of buyers by listing it on Zillow.
Learn how to do itSell it yourself
Take full control of how buyers see your home on Zillow by listing For Sale by Owner (FSBO).
List your homeWhat's special
Sliding doorsPerfect viewBuilt-in bunk bedsDual sinksFully remodeledFantastic lake viewsLarge swim platform
Zillow last checked:
Listing updated:
Listed by:
Beth A Lindstrom 417-860-1571,
Murney Associates - Primrose,
Sandra K Schmidly 417-299-5280,
Murney Associates - Primrose
Bought with:
Parker Stone, 2004010086
Keller Williams Tri-Lakes
Source: SOMOMLS as distributed by MLS GRID,MLS#: 60252630
Facts & features
Interior
Bedrooms & bathrooms
- Bedrooms: 2
- Bathrooms: 2
- Full bathrooms: 1
- 1/2 bathrooms: 1
Heating
- Forced Air, Heat Pump, Electric
Cooling
- Ceiling Fan(s), Central Air
Appliances
- Included: Dishwasher, Disposal, Dryer, Free-Standing Electric Oven, Microwave, Refrigerator, Washer, Water Filtration
- Laundry: Main Level, W/D Hookup
Features
- Beamed Ceilings, Laminate Counters, Walk-in Shower
- Flooring: Tile, Vinyl
- Windows: Skylight(s)
- Has basement: No
- Attic: Access Only:No Stairs
- Has fireplace: Yes
- Fireplace features: Blower Fan, Family Room, Glass Doors, Wood Burning
Interior area
- Total structure area: 1,068
- Total interior livable area: 1,068 sqft
- Finished area above ground: 1,068
- Finished area below ground: 0
Property
Parking
- Parking features: Driveway
- Has uncovered spaces: Yes
Features
- Levels: One
- Stories: 1
- Patio & porch: Front Porch, Rear Porch
- Exterior features: Rain Gutters
- Fencing: None
- Has view: Yes
- View description: Lake
- Has water view: Yes
- Water view: Lake
Lot
- Size: 4,356 Square Feet
- Features: Landscaped, Mature Trees
Details
- Additional structures: Other, Shed(s)
- Parcel number: 134.018002014003.000
Construction
Type & style
- Home type: SingleFamily
- Architectural style: Cabin
- Property subtype: Single Family Residence, Cabin
Materials
- Foundation: Slab
- Roof: Composition
Condition
- Year built: 1960
Utilities & green energy
- Sewer: Septic Tank
- Water: Shared Well
Community & HOA
Community
- Subdivision: Table Rock Spsmns Cl
HOA
- Services included: Common Area Maintenance, Dock Fees, Maintenance Grounds, Other, Trash
- HOA fee: $700 annually
Location
- Region: Branson West
Financial & listing details
- Tax assessed value: $28,100
- Annual tax amount: $281
- Date on market: 1/9/2024
- Listing terms: Cash,Conventional,FHA,VA Loan
- Road surface type: Asphalt
Price history
| Date | Event | Price |
|---|---|---|
| 11/3/2023 | Sold | -- |
Source:  SOMOMLS as distributed by MLS GRID #60252630 Report a problem SOMOMLS as distributed by MLS GRID #60252630 Report a problem | ||
| 10/14/2023 | Pending sale | $375,000$351/sqft |
Source: SOMOMLS as distributed by MLS GRID #60252630 Report a problem | ||
| 9/26/2023 | Listed for sale | $375,000$351/sqft |
Source: SOMOMLS as distributed by MLS GRID #60252630 Report a problem | ||
Public tax history
| Year | Property taxes | Tax assessment |
|---|---|---|
| 2024 | $262 +0.1% | $5,340 |
| 2023 | $261 | $5,340 |
| 2022 | -- | $5,340 |
| 2021 | -- | $5,340 +0.4% |
| 2020 | -- | $5,320 |
| 2019 | -- | $5,320 |
| 2018 | -- | $5,320 |
| 2017 | $229 +2.5% | $5,320 |
| 2016 | $224 | $5,320 |
| 2015 | $224 +4.2% | $5,320 |
| 2014 | $215 -0.2% | $5,320 +2.5% |
| 2012 | $215 -1.3% | $5,190 |
| 2011 | $218 +0% | $5,190 -1.3% |
| 2010 | $218 | $5,260 |
Find assessor info on the county website
Neighborhood: 65737
Nearby homes
- $326,8002 bd-- ba2.2k sqft202 Laurel Ln, Branson West, MO 65737Off Market
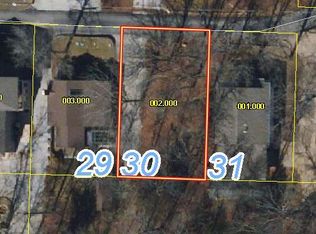
- $--4,356 Square Feet30 Laurel Ln, Reeds Spring, MO 65737Sold
- $189,5001 bd-- ba805 sqft267 Laurel Ln, Branson West, MO 65737Off Market
- $393,3003 bd2 ba1.3k sqft317 Laurel Ln, Branson West, MO 65737Off Market
- $332,4003 bd-- ba986 sqft318 Laurel Ln, Branson West, MO 65737Off Market
- $408,4002 bd-- ba1.7k sqft174 Laurel Ln, Branson West, MO 65737Off Market
- $471,9003 bd2 ba1.7k sqft174 Laurel Ln, Reeds Spring, MO 65737Off Market
- $--2 bd1 ba1k sqft201 Laurel Ln, Branson West, MO 65737Sold
Nearby schools
GreatSchools rating
- NAReeds Spring Primary SchoolGrades: PK-1Distance: 8.4 mi
- 3/10Reeds Spring Middle SchoolGrades: 7-8Distance: 8.1 mi
- 5/10Reeds Spring High SchoolGrades: 9-12Distance: 7.9 mi
Schools provided by the listing agent
- Elementary: Reeds Spring
- Middle: Reeds Spring
- High: Reeds Spring
Source: SOMOMLS as distributed by MLS GRID. This data may not be complete. We recommend contacting the local school district to confirm school assignments for this home.
Sell for more on Zillow
Get a Zillow Showcase℠ listing at no additional cost and you could sell for .
$389,100
2% more
+$7,782
With Zillow Showcase(estimated)
$396,882
- Missouri
- Stone County
- Branson West
- 65737
- 264 Laurel Lane
Nearby cities
Nearby zip codes
Other Branson West Topics
