Skip main navigation
Sold for $365,000
  • Zillow Home logoZestimate®
    $365,000

    264 LAUREL RIDGE PASS, DAVENPORT, FL 33897

    3beds
    1,788sqft
    Single Family Residence
    Built in 2002
    6,042 Square Feet Lot
    $365,000 Zestimate®
    $204/sqft
    $2,333 Estimated rent

    Home value

    $365,000

    $343,000 - $391,000

    $2,333/mo

    Zestimate® history
    Loading
    Loading...

    Owner options

    List your home for rent

    $2,333/mo

    Rent Zestimate®

    Find your next renter with Zillow Rental Manager. Plus, with online applications, you can quickly screen prospective tenants – for free.

    Learn more

    $2,333/mo

    Rent Zestimate®

    Refinance and save

    $2,634/mo

    Est. payment

    Refinancing to a lower rate could help reduce your monthly payments and save thousands over the life of the loan.

    See today's rates

    $2,634/mo

    Est. payment

    Explore your selling options

    Work with a Zillow partner agent

    Leverage their expertise and Zillow's premium Showcase listings to get your home seen by more buyers.

    Get started

    List with your own agent

    Get your home in front of millions of buyers by listing it on Zillow.

    Learn how to do it

    Sell it yourself

    Take full control of how buyers see your home on Zillow by listing For Sale by Owner (FSBO).

    List your home

    What's special

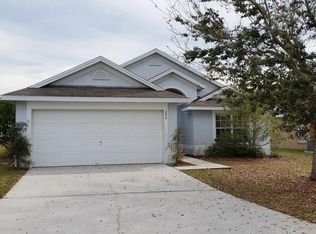
    STUNNING SPACIOUS HOME ON CORNER LOT!Welcome to 264 Laurel Ridge Pass—a Beautifully UPDATED, move-in-ready Pool Home where the major improvements have already been completed for peace of mind! Set on a desirable corner lot in the desirable Florida Pines community. Upon Entrance, you will notice the Open Floor Plan, stunning flow of IMITIATION Wood TILED Floors with some Stone Mosaic and Abundant Natural Light creating a bright and welcoming atmosphere, with the charm that makes the home, homely. At the heart of the home is a Spacious Kitchen with White Cabinets, Glass Tiled Backsplash, Recessed Lights, Abundant beautiful Quartz Countertops and Island overlooking the family room, 2 enclosed Lanais and pool, allowing everyone to remain connected while meals are prepared or entertaining. The Generous SPLIT floor plan with separate living and family areas, offering plenty of space for both everyday living and entertaining. The Spacious Primary Suite has Vaulted Ceilings, Natural Light with a relaxing atmosphere with a Beautiful Bathroom Retreat featuring Dual Vanities, Updated Cabinetry with Quartz Countertops, a large Modern Walk-In Shower and a separate Soaking Tub to relax not forgetting the Walk In Closet. Step outside to your own Private Screened in Pool—inviting and perfect for relaxing, entertaining, and enjoying Florida’s year-round sunshine and lifestyle. Even better, the home features a NEWER ROOF 2017, A/C 2023, New Tiled and Laminate Flooring, WINDOWS 2023/24, and recently painted, providing comfort, style, energy efficiency, and valuable peace of mind. Florida Pines also offers community recreation, including a pool, park, and playground, with convenient access to Highway 27, shopping, dining, major roadways, and Central Florida’s world-famous attractions. With its exceptional updates, spacious design, private pool, and convenient location, this is the one buyers have been waiting for. Schedule your private showing today—homes offering this much value and so many important improvements do not stay available for long!

    Zillow last checked:

    Listing updated:

    Listed by:

    Deborah Charron 407-883-1008,

    LPT REALTY, LLC 877-366-2213

    Bought with:

    Vonteria Williams, 3624772

    EXP REALTY LLC

    Source: Stellar MLS,MLS#: S5154051MLS LogoOriginating MLS: Orlando Regional

    Facts & features

    Interior

    Bedrooms & bathrooms
    • Bedrooms: 3
    • Bathrooms: 2
    • Full bathrooms: 2
    Primary bedroom
    • Features: Walk-In Closet(s)
    • Level: First
    • Area: 252 Square Feet
    • Dimensions: 14x18
    Bathroom 2
    • Features: Built-in Closet
    • Level: First
    • Area: 132 Square Feet
    • Dimensions: 11x12
    Bathroom 3
    • Features: Built-in Closet
    • Level: First
    • Area: 132 Square Feet
    • Dimensions: 11x12
    Dinette
    • Level: First
    • Area: 120 Square Feet
    • Dimensions: 12x10
    Kitchen
    • Level: First
    • Area: 120 Square Feet
    • Dimensions: 10x12
    Living room
    • Level: First
    • Area: 168 Square Feet
    • Dimensions: 14x12
    Heating
    • Central
    Cooling
    • Central Air
    Appliances
    • Included: Dishwasher, Microwave, Range, Refrigerator
    • Laundry: Inside
    Features
    • Kitchen/Family Room Combo, Open Floorplan, Primary Bedroom Main Floor, Split Bedroom, Stone Counters, Walk-In Closet(s)
    • Flooring: Ceramic Tile
    • Doors: Sliding Doors
    • Has fireplace: No
    Interior area
    • Total structure area: 2,342
    • Total interior livable area: 1,788 sqft

    Property

    Parking
    • Total spaces: 2
    • Parking features: Garage - Attached
    • Attached garage spaces: 2
    Features
    • Levels: One
    • Stories: 1
    • Exterior features: Sidewalk
    • Has private pool: Yes
    • Pool features: Gunite
    Lot
    • Size: 6,042 Square Feet
    Details
    • Parcel number: 262525999985002240
    • Special conditions: None

    Construction

    Type & style
    • Home type: SingleFamily
    • Property subtype: Single Family Residence
    Materials
    • Block, Stucco
    • Foundation: Concrete Perimeter, Slab
    • Roof: Shingle
    Condition
    • New construction: No
    • Year built: 2002

    Utilities & green energy

    • Sewer: Public Sewer
    • Water: Public
    • Utilities for property: Public

    Community & HOA

    Community
    • Pet fee: $0 monthly
    • Subdivision: FLORIDA PINES PH 02B & 02C
    HOA
    • Has HOA: Yes
    • HOA fee: $45 monthly
    • HOA name: Access management
    • HOA phone: 407-338-3699
    Location
    • Region: Davenport

    Financial & listing details

    • Price per square foot: $204/sqft
    • Tax assessed value: $314,986
    • Annual tax amount: $4,812
    • Date on market: 8/1/2026
    • Cumulative days on market: 35 days
    • Ownership: Fee Simple
    • Total actual rent: 0
    • Road surface type: Asphalt

    Price history

    DateEventPrice
    10/1/2026Sold$365,000-1.3%$204/sqft
    Source: Stellar MLS #S5154051 Report a problem
    8/14/2026Price change$369,990-5.1%$207/sqft
    Source: Stellar MLS #S5154051 Report a problem
    8/1/2026Listed for sale$390,000-7.1%$218/sqft
    Source: Stellar MLS #S5154051 Report a problem
    5/29/2024Listing removed--
    Source: Stellar MLS #T3508403 Report a problem
    5/20/2024Price change$2,100-8.7%$1/sqft
    Source: Stellar MLS #T3508403 Report a problem
    5/9/2024Price change$2,300-4.2%$1/sqft
    Source: Stellar MLS #T3508403 Report a problem
    4/18/2024Price change$2,400-4%$1/sqft
    Source: Stellar MLS #T3508403 Report a problem
    3/9/2024Listed for rent$2,500+4.2%$1/sqft
    Source: Stellar MLS #T3508403 Report a problem
    2/16/2023Listing removed--
    Source: Zillow Rentals #T3422900 Report a problem
    2/3/2023Price change$2,400-14.3%$1/sqft
    Source: Zillow Rentals #T3422900 Report a problem
    1/18/2023Listed for rent$2,800$2/sqft
    Source: Zillow Rentals #T3422900 Report a problem
    7/14/2022Sold$420,000+5%$235/sqft
    Source: Public Record Report a problem
    5/27/2022Pending sale$399,999$224/sqft
    Source: Stellar MLS #O6028030 Report a problem
    5/23/2022Listed for sale$399,999+684.3%$224/sqft
    Source: Stellar MLS #O6028030 Report a problem
    5/22/2020Sold$51,000-58.5%$29/sqft
    Source: Public Record Report a problem
    11/19/2013Sold$123,000-5.3%$69/sqft
    Source: Public Record Report a problem
    12/13/2012Listing removed$129,900$73/sqft
    Source: FRANKEYS AGENCY SERVICES INC #S4706061 Report a problem
    11/23/2012Listed for sale$129,900-10.7%$73/sqft
    Source: FRANKEYS AGENCY SERVICES INC #S4706061 Report a problem
    7/8/2002Sold$145,500$81/sqft
    Source: Public Record Report a problem

    Public tax history

    YearProperty taxesTax assessment
    2025$4,072 -3.2%$314,986 -3.1%
    2024$4,206 -5.5%$324,958 -4.2%
    2023$4,450 +215.8%$339,195 +132.8%
    2022$1,409 -0.3%$145,696 +3%
    2021$1,413 +1%$141,452 +1.4%
    2020$1,399 +0.3%$139,499 +2.3%
    2019$1,395 -22.4%$136,363 +1.9%
    2018$1,799 +2.3%$133,820 +2.1%
    2017$1,758 +32.3%$131,068 +2.1%
    2016$1,329 -1.8%$128,372 +0.7%
    2015$1,353 -15.3%$127,480 +0.8%
    2014$1,596 -1.2%$126,468 +24.5%
    2013$1,616 +13.8%$101,559 +10%
    2012$1,420 +46.9%$92,326 -7.5%
    2011$967 -38%$99,822 -27.2%
    2010$1,561 -8.1%$137,138 -2.3%
    2009$1,698 +6.7%$140,376 +0.1%
    2008$1,591 $140,236
    2007-- --
    2006$1,878 --
    2005-- --
    2004$1,650 +2.4%--
    2003$1,612 +376.5%$122,870 +514.4%
    2002$338 +400%$20,000 +400%
    2001$68 $4,000
    Find assessor info on the county website

    Neighborhood: 33897

    Nearby schools

    GreatSchools rating
    Get a cash offer in 3 minutes
    Find out how much your home could sell for in as little as 3 minutes with a no-obligation cash offer.
    Estimated market value
    $365,000
    Get a cash offer in 3 minutes
    Find out how much your home could sell for in as little as 3 minutes with a no-obligation cash offer.
    Estimated market value
    $365,000