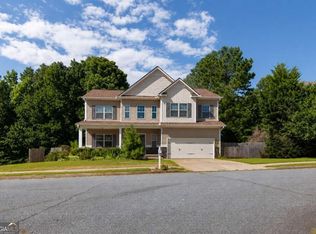
Welcome home to this stunning 4-bedroom, 2.5-bath residence that offers over 2300 sqft and located in a highly desirable community! Families will appreciate access to the area's brand-new, highly sought-after Crossroads Elementary and Middle School, along with access to North Paulding High School. This move-in-ready home has been thoughtfully updated and meticulously maintained, featuring fresh interior and exterior paint, freshly painted trim, custom built-ins throughout, upgraded lighting fixtures, upgraded appliances with washer and dryer included, and a brand-new roof, offering both style and peace of mind!! The oversized primary suite offers a relaxing escape with plenty of room! The additional bedrooms provide flexibility for family, guests, or work-from-home needs. The spacious floor plan offers comfortable living areas, perfect for both everyday living and entertaining.Then, step outside to a spacious back deck, ideal for relaxing, grilling, or hosting family and friends while enjoying the private outdoor living space. Residents enjoy an outstanding community featuring a swimming pool, clubhouse, tennis courts, pickleball courts, basketball court, playground, and athletic field-offering activities and recreation for all ages right in the neighborhood. Enjoy the charm of the neighborhood while benefiting from modern upgrades and thoughtful details throughout the home. This move-in-ready gem is an exceptional opportunity you won't want to miss! Schedule your showing today!
Active
Price cut: $15K (8/31)
$380,000
264 Laurelcrest Ln, Dallas, GA 30132
4beds
--sqft
Single Family Residence
Built in 2018
7,840 Square Feet Lot
$377,500 Zestimate®
$--/sqft
$41/mo HOA
What's special
Custom built-ins throughoutBrand-new roofUpgraded lighting fixturesPrivate outdoor living spaceFreshly painted trim
- 110 days
- 110
- 10
Zillow last checked:
Listing updated:
Listed by:
Heather Doppelheuer 7703661139,
Sanders Real Estate
Source: GAMLS,MLS#: 10789559
Facts & features
Interior
Bedrooms & bathrooms
- Bedrooms: 4
- Bathrooms: 3
- Full bathrooms: 2
- 1/2 bathrooms: 1
Rooms
- Room types: Family Room, Foyer, Loft
Kitchen
- Features: Kitchen Island, Walk-in Pantry
Heating
- Central
Cooling
- Central Air
Appliances
- Included: Dishwasher, Disposal, Dryer, Microwave, Refrigerator, Washer
- Laundry: Upper Level
Features
- Double Vanity
- Flooring: Carpet
- Basement: None
- Number of fireplaces: 1
- Fireplace features: Living Room
- Common walls with other units/homes: No Common Walls
Interior area
- Total structure area: 0
- Finished area above ground: 0
- Finished area below ground: 0
Property
Parking
- Total spaces: 2
- Parking features: Garage, Garage Door Opener, Kitchen Level
- Has garage: Yes
Features
- Levels: Two
- Stories: 2
- Patio & porch: Patio
- Waterfront features: No Dock Or Boathouse
- Body of water: None
Lot
- Size: 7,840 Square Feet
- Features: Private
Details
- Parcel number: 85285
Construction
Type & style
- Home type: SingleFamily
- Architectural style: Traditional
- Property subtype: Single Family Residence
Materials
- Wood Siding
- Foundation: Slab
- Roof: Composition
Condition
- Resale
- New construction: No
- Year built: 2018
Utilities & green energy
- Electric: 220 Volts
- Sewer: Public Sewer
- Water: Public
- Utilities for property: Cable Available, Electricity Available, Sewer Available, Water Available
Community & HOA
Community
- Features: Clubhouse, Playground, Pool, Sidewalks, Tennis Court(s), Walk To Schools, Near Shopping
- Subdivision: Park at Cedarcrest
HOA
- Has HOA: Yes
- Services included: Swimming, Tennis
- HOA fee: $495 annually
Location
- Region: Dallas
Financial & listing details
- Tax assessed value: $413,720
- Annual tax amount: $4,034
- Date on market: 6/19/2026
- Cumulative days on market: 110 days
- Listing agreement: Exclusive Right To Sell
- Listing terms: Cash,Conventional,FHA,VA Loan
- Electric utility on property: Yes
Estimated market value
$377,500
$359,000 - $396,000
$2,410/mo
Price history
| Date | Event | Price |
|---|---|---|
| 8/31/2026 | Price change | $380,000-3.8% |
Source:  GAMLS #10789559 Report a problem GAMLS #10789559 Report a problem | ||
| 7/6/2026 | Price change | $395,000-2.5% |
Source:  FMLS GA #7791507 Report a problem FMLS GA #7791507 Report a problem | ||
| 6/19/2026 | Listed for sale | $405,000+66.5% |
Source: FMLS GA #7791507 Report a problem | ||
| 1/24/2019 | Sold | $243,190 |
Source: Public Record Report a problem | ||
Public tax history
| Year | Property taxes | Tax assessment |
|---|---|---|
| 2025 | $4,036 -3% | $165,488 -0.9% |
| 2024 | $4,159 -2.7% | $167,000 +0.3% |
| 2023 | $4,273 +4.4% | $166,440 +16.6% |
| 2022 | $4,093 +28.1% | $142,720 +30.4% |
| 2021 | $3,195 +11.1% | $109,440 +9.1% |
| 2020 | $2,875 | $100,280 |
Find assessor info on the county website
Monthly payment
Est. payment
Payment breakdown
Explore the cost of this home by adjusting the details. Changes won't be saved.Climate risks
Neighborhood: 30132
Nearby schools
Schools provided by the listing agent
- Middle: Crossroads
- High: North Paulding
Source: GAMLS. This data may not be complete. We recommend contacting the local school district to confirm school assignments for this home.

Similar homes
- $359,9994 bd3 ba1.6k sqft41 Trace Trl, Dallas, GA 30132Active

 MLS ID #10844198, Melodie Smith, Atlanta Communities. GAMLS
 - $395,0005 bd3 ba3.2k sqft123 Possum Creek Ln, Dallas, GA 30132Active
 MLS ID #10853420, Tony Hunter, Coldwell Banker Realty. GAMLS
 - $359,9005 bd3 ba2.5k sqft84 Chasewood Ln, Dallas, GA 30132Active
 MLS ID #10858097, Jimmy Clark, 1% Lists Greater Atlanta. GAMLS
 - $390,0005 bd5 ba2.7k sqft96 Crepe Myrtle Way, Dallas, GA 30132Active
 MLS ID #10815527, Don Goodner, Atlanta Communities. GAMLS
 - $370,0004 bd3 ba1.9k sqft241 Muskogee Dr, Dallas, GA 30132ActiveMLS ID #10826442, Madison Brokaw, Atlanta Communities. GAMLS
- $359,0004 bd3 ba-- sqft176 Cumberland Way, Dallas, GA 30132Active Under ContractMLS ID #10837457, Jessica Johnson, Porch Property Group, LLC. GAMLS
- $409,0004 bd3 ba2.6k sqft94 Summit Pointe Ct, Dallas, GA 30132ActiveMLS ID #10843949, Sekhar Putta, Maximum One Executive Realtors. GAMLS
- $395,0004 bd3 ba2.6k sqft215 Summit Pointe Dr, Dallas, GA 30132ActiveMLS ID #10767655, Nahkema Parker, Keller Williams Realty. GAMLS
- $363,0003 bd2 ba1.6k sqft15 S Cornucopia Bnd, Dallas, GA 30132ActiveMLS ID #10793556, Diane L Menard, Atlanta Communities. GAMLS
- $534,9005 bd3 ba2.6k sqft467 Longwood Pl, Dallas, GA 30132ActiveMLS ID #10857588, Deanne Cochran, Flagstone Realty Group LLC. GAMLS
- $444,9994 bd3 ba2.4k sqft137 Unicoi Way, Dallas, GA 30132ActiveMLS ID #10818830, Denise Nunley, Keller Williams Northwest. GAMLS
- $430,0005 bd4 ba-- sqft39 Fallen Oak Dr, Dallas, GA 30132ActiveMLS ID #10788730, Amy L Holt, Greystone Real Estate, LLC. GAMLS
- $419,9005 bd3 ba2.8k sqft229 Sweet Bay Ln, Dallas, GA 30132ActiveMLS ID #10818544, Sean Anderson, Atlanta Communities. GAMLS
- $485,0004 bd4 ba2.8k sqft70 River Birch Trce, Dallas, GA 30132ActiveMLS ID #10830889, Sunshine Thompson, Orchard Brokerage, LLC. GAMLS
- $349,9005 bd3 ba2.4k sqft201 Hayes Park Dr, Dallas, GA 30132ActiveMLS ID #10802714, Cyndi Hambrick-Grizzle, Atlanta Communities. GAMLS
- $459,9004 bd2 ba1.7k sqft509 School Rd, Dallas, GA 30132ActiveMLS ID #10856037, Katie Johns, Hometown Realty Brokerage LLC. GAMLS
- $455,0005 bd4 ba2.8k sqft91 Ashbury Cir, Dallas, GA 30157ActiveMLS ID #10857356, Kevin Pickles, Keller Williams Realty. GAMLS
- $385,0005 bd3 ba2.8k sqft131 Dew Drop Point, Dallas, GA 30157ActiveMLS ID #10795658, Stenisha A Reed, Solutions First Realty LLC. GAMLS
- $459,9004 bd4 ba2.9k sqft669 Fairway Dr, Acworth, GA 30101ActiveMLS ID #10789805, Andrea Reed, Atlanta Communities. GAMLS
- $560,0005 bd4 ba2.8k sqft1308 Double Branches Ln, Dallas, GA 30132ActiveMLS ID #10810991, Jackie Rollizo, Compass. GAMLS
