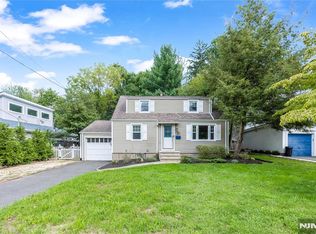
Step into a STUNNING UPDATED HOME with décor worthy of Architectural Digest. Your DREAM designer kitchen features a showpiece center island, quartz countertops, and stainless steel appliances. From here, walk out to a Magnificent oversized deck overlooking a Picturesque, fully fenced in backyard — private, serene, and perfect for relaxing or entertaining. The kitchen opens seamlessly to a Stylish living room and Elegant dining room, both enhanced with crown moldings, modern lighting, and sparkling hardwood floors. A bedroom and beautifully renovated full bath complete the first floor. Upstairs, you'll find two generously sized bedrooms with excellent storage. The lower level is setup as partially finished living spaces — a guest bedroom and a family room. Storage, laundry, utilities, and a workshop complete the lower level. Location is close to parks, NYC transportation, shopping, and dining. You will LOVE living in this HOME!!!
Under contract
$675,000
264 Lincoln Blvd, Emerson, NJ 07630
3beds
--sqft
Single Family Residence
Built in ----
-- sqft lot
$-- Zestimate®
$--/sqft
$-- HOA
What's special
Modern lightingPartially finished living spacesSparkling hardwood floorsElegant dining roomCrown moldingsExcellent storageTwo generously sized bedrooms
- 33 days
- 1,223
- 31
Likely to sell faster than
Zillow last checked:
Listing updated:
Listed by:
Edward Mathis 201-310-7223,
RE/MAX Properties-Saddle River
Source: NJMLS,MLS#: 26028628
Facts & features
Interior
Bedrooms & bathrooms
- Bedrooms: 3
- Bathrooms: 1
- Full bathrooms: 1
Heating
- Natural Gas, Forced Air
Cooling
- Window Unit(s)
Features
- One Floor Living
- Flooring: Hardwood
- Basement: Unfinished
Property
Parking
- Total spaces: 3
- Parking features: Garage
- Garage spaces: 1
- Details: Attached
Features
- Patio & porch: Deck / Patio
- Pool features: Above Ground
- Has view: Yes
- View description: South
- Waterfront features: None
Lot
- Features: Regular
Details
- Parcel number: 1400114000000007
Construction
Type & style
- Home type: SingleFamily
- Property subtype: Single Family Residence
Materials
- Vinyl Siding
Community & HOA
Community
- Features: Close/Parks, Close/School, Close/Shopg, Close/Trans, Close/Wrshp, Extended Family
Location
- Region: Emerson
Financial & listing details
- Tax assessed value: $334,200
- Annual tax amount: $11,429
- Date on market: 8/6/2026
- Listing agreement: Exclusive Right To Sell
- Ownership: Private
Estimated market value
Not available
Estimated sales range
Not available
Not available
Price history
| Date | Event | Price |
|---|---|---|
| 8/20/2026 | Pending sale | $675,000 |
Source:  NJMLS #26028628 Report a problem NJMLS #26028628 Report a problem | ||
| 8/6/2026 | Listed for sale | $675,000+62.7% |
Source: NJMLS #26028628 Report a problem | ||
| 9/16/2021 | Sold | $415,000+9.4% |
Source: Public Record Report a problem | ||
| 7/1/2016 | Listing removed | $379,500 |
Source: Coldwell Banker Residential Brokerage - Pascack Valley Regional Sales Office #1548079 Report a problem | ||
| 12/12/2015 | Listed for sale | $379,500-13.8% |
Source: Coldwell Banker, Hillsdale #1548079 Report a problem | ||
| 9/22/2005 | Sold | $440,000 |
Source: Agent Provided Report a problem | ||
Public tax history
| Year | Property taxes | Tax assessment |
|---|---|---|
| 2025 | $11,039 | $334,200 |
| 2024 | $11,039 +2.7% | $334,200 |
| 2023 | $10,748 +6.2% | $334,200 |
| 2022 | $10,120 +2% | $334,200 |
| 2021 | $9,922 +4.4% | $334,200 |
| 2020 | $9,508 +8.7% | $334,200 |
| 2019 | $8,745 | $334,200 |
| 2018 | $8,745 +0.5% | $334,200 |
| 2017 | $8,703 +2.1% | $334,200 |
| 2016 | $8,522 +2.2% | $334,200 |
| 2015 | $8,342 +2.2% | $334,200 |
| 2014 | $8,165 +4.9% | $334,200 |
| 2013 | $7,784 | $334,200 |
| 2012 | $7,784 -5.2% | $334,200 |
| 2011 | $8,207 +4.5% | $334,200 -18.8% |
| 2010 | $7,853 +3.7% | $411,600 |
| 2009 | $7,573 | $411,600 |
| 2007 | -- | $411,600 +117.5% |
| 2006 | -- | $189,200 |
| 2005 | -- | $189,200 |
| 2004 | -- | $189,200 |
| 2003 | -- | $189,200 |
| 2002 | -- | $189,200 |
| 2001 | -- | $189,200 |
Find assessor info on the county website
Monthly payment
Est. payment
Payment breakdown
Explore the cost of this home by adjusting the details. Changes won't be saved.Climate risks
Neighborhood: 07630
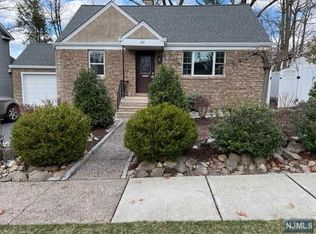
Similar homes
- $699,9003 bd2 ba-- sqft10 Euclid Ave, Westwood, NJ 07675For Sale
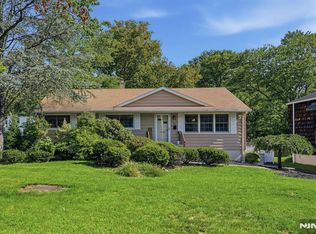
 MLS ID #26031822, Jessica Torrie, Coldwell Banker, Alpine/Closter. NJMLS
 - $--3 bd3 ba1.2k sqft393 Kingston St, Wyckoff, NJ 07481Auction
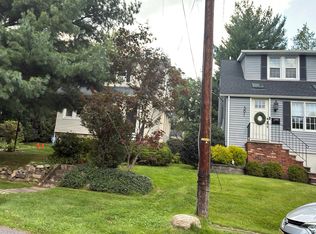 Auction.com 2
 - $724,9994 bd3 ba-- sqft349 Ridgewood Blvd N, Township Of Washington, NJ 07676For Sale
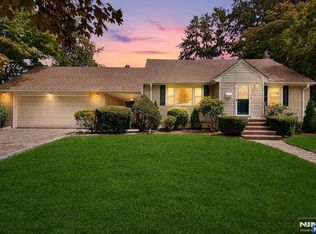 MLS ID #26032202, Sam Costello, Keller Williams Park Views Realty 3 Group. NJMLS
 - $749,0004 bd2 ba-- sqft59 Delmar Ave, Cresskill, NJ 07626For Sale
 MLS ID #26031550, Tami Rapaport, Keller Williams Town Life. NJMLS
 - $579,0002 bd1 ba-- sqft90 Highland St, Park Ridge, NJ 07656For SaleMLS ID #26033473, Luca Draganescu, VRI Homes. NJMLS
- $699,0003 bd4 ba-- sqft24 Anderson Ave, Bergenfield, NJ 07621For SaleMLS ID #26030598, Tathiana Cespedes, Coldwell Banker, Ridgewood. NJMLS
- $699,0004 bd4 ba-- sqft351 Griggs Ave, Teaneck, NJ 07666For SaleMLS ID #26032537, David Gonzalez, United Real Estate. NJMLS
- $699,0003 bd2 ba-- sqft27 Grayson Pl, Teaneck, NJ 07666For SaleMLS ID #26030511, Aharon Cohen, Keller Williams Town Life. NJMLS
- $675,0003 bd2 ba-- sqft384 Woods Rd, Teaneck, NJ 07666For SaleMLS ID #26014254, Ana Inoa, Berkshire Hathaway Home Services Abbott Realtors. NJMLS
- $689,0003 bd3 ba-- sqft4 Saint Ann Pl, Rochelle Park, NJ 07662For SaleMLS ID #26031837, Dominie Healey, Vikki Healey Properties, LLC. NJMLS
- $699,9993 bd3 ba-- sqft187 Cypress Ave, Bogota, NJ 07603For SaleMLS ID #26031538, Roberto Alvarez, Prominent Properties Sotheby's International Realty-Edgewater. NJMLS
- $785,0005 bd2 ba-- sqft347 Forest Ave, Paramus, NJ 07652For SaleMLS ID #26031216, Dalia Yomtobian, Terrie O'Connor Realtors-Ridgewood. NJMLS
- $729,0002 bd2 ba-- sqft389 Bergen Blvd, Oradell, NJ 07649For SaleMLS ID #26027456, Eman Abbassi, Coldwell Banker, Wyckoff/Franklin Lakes. NJMLS
- $750,0003 bd3 ba-- sqft11 Kenyon Ct, Norwood, NJ 07648For SaleMLS ID #26031455, Frank Cascio, Terrie O'Connor Realtors-Lake St.. NJMLS
- $659,9993 bd1 ba1.2k sqft40 N Midland Avenue, Nyack, NY 10960For Sale
 MLS ID #1039515, Jeremy Lennon, Listing by: BHHS River Towns Real Estate. OneKey® MLS as distributed by MLS GRID
 - $999,0005 bd3 ba-- sqft31 4th St, Park Ridge, NJ 07656For SaleMLS ID #26028327, Terez DePasquale, Prominent Properties Sotheby's International Realty-Alpine. NJMLS
- $699,9994 bd2 ba-- sqft161 Brookdale St, Maywood, NJ 07607For SaleMLS ID #26027207, Roberto Alvarez, Prominent Properties Sotheby's International Realty-Edgewater. NJMLS
- $799,9004 bd2 ba-- sqft355 E Woodland Rd, New Milford, NJ 07646For SaleMLS ID #26028004, Roberta Gomez, Whitley Realty. NJMLS
- $899,0004 bd3 ba-- sqft188 Doretta St, River Vale, NJ 07675For SaleMLS ID #26029124, Edward Cohen, Keller Williams Town Life. NJMLS
- $788,0004 bd2 ba-- sqft133 Phelps Ave, Bergenfield, NJ 07621For SaleMLS ID #26029547, Ronit Gordon, RE/MAX Properties Plus. NJMLS
