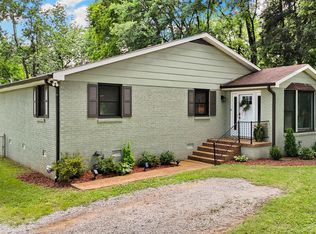
Lisa Lane is a dream! Step into this 1950s Donelson ranch and find a well-maintained one-level home ready to make your own. The open living room looks out through a picture window to the covered front porch, made for morning coffee or winding down after a night of entertaining. The kitchen delivers with a massive island and secondary prep sink, extensive cabinet storage, and newer appliances. Privately set at the back of the home, the primary suite features a walk-in shower and custom walk-in closet, while two secondary bedrooms share a hall bath with a soaking tub. The oversized den is the ultimate movie night spot, with its own entrance and a third bath off the office nook for guests. Outside, a detached two-car garage connects by breezeway, with a workshop behind it perfect for crafting, woodworking, or a fabulous garden shed. The rear carport doubles as a covered private patio overlooking the backyard and dedicated gardening area. Just 15 minutes to the new stadium and minutes from Donelson's favorite local restaurants and shops, the location seals the deal!
Coming soon / hold
$550,000
264 Lisa Ln, Nashville, TN 37210
3beds
2,193sqft
Single Family Residence, Residential
Built in 1959
0.73 Acres Lot
$-- Zestimate®
$251/sqft
$-- HOA
What's special
- 3 days |
- 311 |
- 22 |
Zillow last checked:
Listing updated:
Listed by:
Sarah Beth Paul 615-398-0832,
Parks Compass 615-369-3278,
Jeremy Little 615-974-7121,
Parks Compass
Source: RealTracs MLS as distributed by MLS GRID,MLS#: 3288026
Facts & features
Interior
Bedrooms & bathrooms
- Bedrooms: 3
- Bathrooms: 3
- Full bathrooms: 3
- Main level bedrooms: 3
Bedroom 1
- Features: Extra Large Closet
- Level: Extra Large Closet
- Area: 228 Square Feet
- Dimensions: 19x12
Bedroom 2
- Area: 168 Square Feet
- Dimensions: 14x12
Bedroom 3
- Area: 120 Square Feet
- Dimensions: 12x10
Primary bathroom
- Features: Suite
- Level: Suite
Den
- Features: Separate
- Level: Separate
- Area: 400 Square Feet
- Dimensions: 20x20
Dining room
- Features: Combination
- Level: Combination
Living room
- Features: Combination
- Level: Combination
Heating
- Central
Cooling
- Central Air
Appliances
- Included: Electric Range, Dishwasher, Dryer, Microwave, Refrigerator, Stainless Steel Appliance(s), Washer
- Laundry: Electric Dryer Hookup, Washer Hookup
Features
- Ceiling Fan(s), Open Floorplan, Kitchen Island
- Flooring: Wood, Laminate, Tile
- Basement: Crawl Space
Interior area
- Total structure area: 2,193
- Total interior livable area: 2,193 sqft
- Finished area above ground: 2,193
Property
Parking
- Total spaces: 7
- Parking features: Detached, Attached, Driveway
- Garage spaces: 2
- Carport spaces: 1
- Covered spaces: 3
- Uncovered spaces: 4
Features
- Levels: One
- Stories: 1
- Patio & porch: Porch, Covered
Lot
- Size: 0.73 Acres
- Dimensions: 108 x 275
- Features: Level
- Topography: Level
Details
- Additional structures: Storage
- Parcel number: 09505008300
- Special conditions: Standard
Construction
Type & style
- Home type: SingleFamily
- Architectural style: Ranch
- Property subtype: Single Family Residence, Residential
Materials
- Brick, Vinyl Siding
- Roof: Shingle
Condition
- New construction: No
- Year built: 1959
Utilities & green energy
- Sewer: Public Sewer
- Water: Public
- Utilities for property: Water Available
Green energy
- Indoor air quality: Contaminant Control
Community & HOA
Community
- Subdivision: Creekside Heights
HOA
- Has HOA: No
Location
- Region: Nashville
Financial & listing details
- Price per square foot: $251/sqft
- Tax assessed value: $482,900
- Annual tax amount: $3,397
- Date on market: 7/17/2026
Estimated market value
Not available
Estimated sales range
Not available
Not available
Price history
| Date | Event | Price |
|---|---|---|
| 10/31/2018 | Sold | $286,000-1%$130/sqft |
Source:  RealTracs MLS as distributed by MLS GRID #1974725 Report a problem RealTracs MLS as distributed by MLS GRID #1974725 Report a problem | ||
| 9/28/2018 | Listed for sale | $289,000$132/sqft |
Source: Carter Realty #1974725 Report a problem | ||
Public tax history
| Year | Property taxes | Tax assessment |
|---|---|---|
| 2025 | $3,397 +26% | $120,725 +45.7% |
| 2024 | $2,696 | $82,850 |
| 2023 | $2,696 | $82,850 |
| 2022 | $2,696 -1% | $82,850 |
| 2021 | $2,724 +0.3% | $82,850 +28.8% |
| 2020 | $2,715 +33.8% | $64,325 |
| 2019 | $2,029 | $64,325 |
| 2018 | $2,029 | $64,325 |
| 2017 | -- | $64,325 +51.8% |
| 2016 | $2,029 +6.1% | $42,375 |
| 2015 | $1,914 | $42,375 |
| 2014 | $1,914 | $42,375 |
| 2013 | -- | $42,375 +2.8% |
| 2012 | -- | $41,225 |
| 2011 | -- | $41,225 |
| 2010 | -- | $41,225 |
| 2009 | -- | $41,225 +9.6% |
| 2008 | -- | $37,600 |
| 2007 | -- | $37,600 |
| 2006 | -- | -- |
| 2005 | -- | -- |
| 2004 | -- | -- |
| 2003 | -- | -- |
| 2002 | -- | -- |
| 2001 | -- | -- |
| 2000 | -- | -- |
Find assessor info on the county website
Monthly payment
Est. payment
Payment breakdown
Explore the cost of this home by adjusting the details. Changes won't be saved.Climate risks
Neighborhood: 37210
Nearby schools
GreatSchools rating
- 4/10Pennington Elementary SchoolGrades: PK-5Distance: 3.3 mi
- 3/10Two Rivers Middle SchoolGrades: 6-8Distance: 3 mi
- 3/10McGavock High SchoolGrades: 9-12Distance: 2.3 mi
Schools provided by the listing agent
- Elementary: Pennington Elementary
- Middle: Two Rivers Middle
- High: McGavock Comp High School
Source: RealTracs MLS as distributed by MLS GRID. This data may not be complete. We recommend contacting the local school district to confirm school assignments for this home.
- $406,7003 bd2 ba1.3k sqft260 Lisa Ln, Nashville, TN 37210Off Market

- $287,3002 bd1 ba1.1k sqft265 Lisa Ln, Nashville, TN 37210Off Market

- $475,6004 bd2 ba1.9k sqft272 Lisa Ln, Nashville, TN 37210Off Market
- $1,9002 bd1 ba900 sqft272 Lisa Ln UNIT B, Nashville, TN 37210For Rent

- $412,0003 bd1 ba1.3k sqft256 Lisa Ln, Nashville, TN 37210Off Market
- $485,4004 bd2 ba2.5k sqft263 Lisa Ln, Nashville, TN 37210Off Market
- $369,6003 bd1 ba1.3k sqft269 Lisa Ln, Nashville, TN 37210Off Market
- $320,5003 bd1 ba1.3k sqft263 Wilowen Dr, Nashville, TN 37210Off Market
A local agent can set up tours, give advice and negotiate with sellers.
A local lender can help you make sure your offer is ready when you are.
Similar homes
- $509,9003 bd3 ba2.5k sqft2208 Dearborn Dr, Nashville, TN 37214For Sale

 MLS ID #3298419, Sheena M Dignean. RealTracs MLS as distributed by MLS GRID
 - $560,0003 bd3 ba1.8k sqft2501 Woodberry Dr, Nashville, TN 37214For Sale
 MLS ID #3282603, Rob Gallowitz. RealTracs MLS as distributed by MLS GRID
 - $549,9003 bd2 ba1.5k sqft808 Potter Ln, Nashville, TN 37206For SaleMLS ID #3301854, Christopher Austin Kepley. RealTracs MLS as distributed by MLS GRID
- $565,0003 bd2 ba2k sqft2879 Lyncrest Dr, Nashville, TN 37214For Sale
 MLS ID #3282600, Catherine Coley. RealTracs MLS as distributed by MLS GRID
 - $595,9004 bd3 ba1.9k sqft407 Seneca Ct, Nashville, TN 37214For SaleMLS ID #3286000, Jake Berisa. RealTracs MLS as distributed by MLS GRID
- $650,0004 bd3 ba2.5k sqft2101 June Dr, Nashville, TN 37214For SaleMLS ID #3281323, Gary Ashton. RealTracs MLS as distributed by MLS GRID
- $575,0004 bd4 ba2.3k sqft412 Blue Hills Dr, Nashville, TN 37214For SaleMLS ID #3263489, Jennifer (Jenny) D. Bell. RealTracs MLS as distributed by MLS GRID
- $524,0003 bd3 ba2.3k sqft154B Spring Valley Rd, Nashville, TN 37214For SaleMLS ID #3270541, Michele "Birdie" Batson. RealTracs MLS as distributed by MLS GRID
- $535,0003 bd3 ba2.3k sqft301 Browning Rd, Nashville, TN 37211For SaleMLS ID #3243677, Simon Kerr. RealTracs MLS as distributed by MLS GRID
- $699,9004 bd3 ba2.5k sqft297 Clovernook Dr, Nashville, TN 37210For SaleMLS ID #3207836, Lauren Kabbes. RealTracs MLS as distributed by MLS GRID
- $319,9004 bd2 ba1.4k sqft2122 Elm Hill Pike, Nashville, TN 37210For SaleMLS ID #3282541, Michael M. Adly. RealTracs MLS as distributed by MLS GRID
- $575,0004 bd3 ba1.4k sqft1725 Welcome Ln, Nashville, TN 37216For SaleMLS ID #3269959, Reed Ulmer. RealTracs MLS as distributed by MLS GRID
- $499,9004 bd3 ba1.9k sqft126 Donelsonwood Dr, Nashville, TN 37214For SaleMLS ID #3264145, Remon Takla. RealTracs MLS as distributed by MLS GRID
- $499,0004 bd3 ba2k sqft100 Dellrose Dr, Nashville, TN 37214For SaleMLS ID #3123798, Tiffany Garner. RealTracs MLS as distributed by MLS GRID
- $499,9005 bd3 ba1.6k sqft246 Barker Rd, Nashville, TN 37214For SaleMLS ID #3246786, Adrianna Morehouse. RealTracs MLS as distributed by MLS GRID
- $450,0003 bd2 ba1.3k sqft307 Seneca Dr, Nashville, TN 37214For SaleMLS ID #3278185, Fernando Castellanos. RealTracs MLS as distributed by MLS GRID
- $649,9903 bd2 ba2.1k sqft2309 Sweetwood Rd, Nashville, TN 37214For SaleMLS ID #3244386, Jennifer (Jenny) D. Bell. RealTracs MLS as distributed by MLS GRID
- $469,9003 bd2 ba1.8k sqft2801 Capella Ct, Nashville, TN 37214For SaleMLS ID #3246558, Maggie Edwards. RealTracs MLS as distributed by MLS GRID
- $674,9003 bd2 ba2.6k sqft3262 McGavock Pike, Nashville, TN 37214For SaleMLS ID #3230299, Maggie Edwards. RealTracs MLS as distributed by MLS GRID
- $495,0003 bd1 ba1.1k sqft1930 Valley Park Dr, Nashville, TN 37216For SaleMLS ID #3256505, Rebekah Bell Sampson. RealTracs MLS as distributed by MLS GRID
