
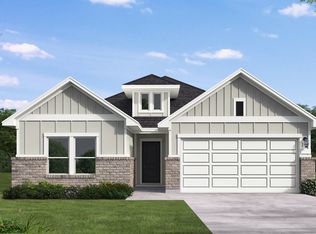
The Rains floorplan is a thoughtfully designed two-story home featuring 3 bedrooms, 2.5 bathrooms, and a spacious two-car garage. The primary bedroom, located on the first floor, offers a private retreat with a generous walk-in closet and an en-suite bathroom for ultimate comfort. An open-concept layout connects the dining area, great room, and modern kitchen, which includes a functional island that's perfect for casual meals or entertaining. A covered patio extends the living space outdoors, making it ideal for relaxing or hosting guests. The secondary bedrooms are situated on the second floor, providing privacy and separation from the main living areas. Each bedroom boasts ample space, with a shared full bathroom conveniently positioned nearby. The home's design also includes a spacious two-car garage, ensuring plenty of storage or room for vehicles. With its practical layout and seamless flow, the Rains floorplan strikes the perfect balance of style, comfort, and functionality for today's modern homeowner.
This property is not currently displayed as for sale or rent on Zillow. This may be different from what's on other websites or public sources.