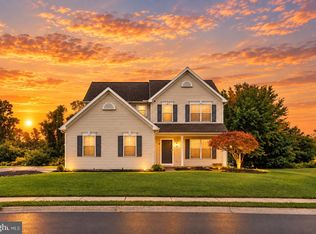
Highest and best offer deadline set for Sunday 6/14 at 10 am. Welcome to the home you’ve been dreaming about straight out of Pinterest and completely move-in ready! Every detail of this stunning property has been thoughtfully updated, offering the perfect blend of modern style and everyday comfort. Step inside to discover a beautifully renovated kitchen, updated flooring throughout, fresh paint, upgraded lighting fixtures, and a spacious, flowing floor plan designed for both entertaining and everyday living. Gather around the cozy gas fireplace, creating the perfect focal point for relaxing evenings and adding warmth and charm to the home’s inviting atmosphere. The impressive primary suite features soaring vaulted ceilings, a private ensuite bath, and a huge walk-in closet that provides all the storage you’ve been looking for. Outside, you’ll fall in love with the exceptional curb appeal and expansive yard. Enjoy relaxing or entertaining on the professionally installed $15,000 patio, while the additional open space behind the property offers even more room to spread out and enjoy. From top to bottom, the upgrades have already been done for you, simply unpack and start enjoying your new home. With its stylish finishes, spacious layout, cozy gas fireplace, and incredible outdoor space, this home is sure to impress even the most discerning buyers. Come join us for an open house this Saturday from 1-3. Showings start Friday and inside photos coming soon!
Sold for $425,000
Zillow last checked:
Listing updated:
Bought with:
Keith Kline, RM426216
Kline Real Estate Works
Source: Bright MLS,MLS#: PABK2073278
Price history
| Date | Event | Price |
|---|---|---|
| 8/7/2026 | Sold | $425,000$204/sqft |
Source:  Bright MLS #PABK2073278 Report a problem Bright MLS #PABK2073278 Report a problem | ||
| 6/15/2026 | Pending sale | $425,000$204/sqft |
Source: Bright MLS #PABK2073278 Report a problem | ||
| 6/12/2026 | Listed for sale | $425,000+2.2%$204/sqft |
Source: Bright MLS #PABK2073278 Report a problem | ||
| 6/28/2024 | Sold | $416,000+4.3%$199/sqft |
Source: Bright MLS #PABK2043778 Report a problem | ||
| 6/4/2024 | Pending sale | $398,900$191/sqft |
Source: Bright MLS #PABK2043778 Report a problem | ||
| 6/3/2024 | Listing removed | -- |
Source: Bright MLS #PABK2043778 Report a problem | ||
| 5/31/2024 | Listed for sale | $398,900$191/sqft |
Source: Bright MLS #PABK2043778 Report a problem | ||
Get a cash offer in 3 minutes
Find out how much your home could sell for in as little as 3 minutes with a no-obligation cash offer.
Estimated market value
$481,800
