Skip main navigation
Sold for $175,000
  • $175,000

    264 Lynbrook Way #N/A, Grovetown, GA 30813

    2beds
    1,044sqft
    Townhouse
    Built in 2011
    3,703 Square Feet Lot
    $174,600 Zestimate®
    $168/sqft
    $1,388 Estimated rent

    Home value

    $174,600

    $166,000 - $183,000

    $1,388/mo

    Zestimate® history
    Loading
    Loading...

    Owner options

    List your home for rent

    $1,388/mo

    Rent Zestimate®

    Find your next renter with Zillow Rental Manager. Plus, with online applications, you can quickly screen prospective tenants – for free.

    Learn more

    $1,388/mo

    Rent Zestimate®

    Refinance and save

    $1,483/mo

    Est. payment

    Refinancing to a lower rate could help reduce your monthly payments and save thousands over the life of the loan.

    See today's rates

    $1,483/mo

    Est. payment

    Explore your selling options

    Work with a Zillow partner agent

    Leverage their expertise and Zillow's premium Showcase listings to get your home seen by more buyers.

    Get started

    List with your own agent

    Get your home in front of millions of buyers by listing it on Zillow.

    Learn how to do it

    Sell it yourself

    Take full control of how buyers see your home on Zillow by listing For Sale by Owner (FSBO).

    List your home

    What's special

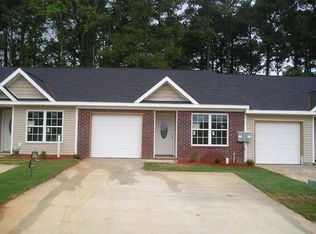
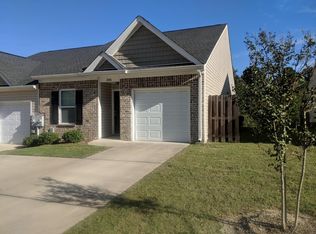
    Well kept, one owner 2 bedroom, 2 bath end unit townhome with one car garage. This home is located on a Cul-de-Sac. Well established fenced sodded lawn in back. Compact, quite and convenient to the Fort. Unit is now vacant, MLS Lockbox now on front door.

    Zillow last checked:

    Listing updated:

    Listed by:

    Louie B. Hydrick 706-832-6263,

    RE/MAX Reinvented,

    Bonnie Frothingham 706-832-7093,

    RE/MAX Reinvented

    Bought with:

    Celeste Henretty, 443922

    Leading Edge Real Estate

    Patricia L Albertsen, 373357

    Leading Edge Real Estate

    Source: Hive MLS,MLS#: 98251602MLS LogoOriginating MLS: REALTORS® of Greater Augusta

    Facts & features

    Interior

    Bedrooms & bathrooms
    • Bedrooms: 2
    • Bathrooms: 2
    • Full bathrooms: 2
    Rooms
    • Room types: Great Room, Master Bedroom, Bedroom 2, Laundry
    Primary bedroom
    • Level: Main
    • Dimensions: 16 x 12
    Bedroom 2
    • Level: Main
    • Dimensions: 10 x 10
    Great room
    • Level: Main
    • Dimensions: 17 x 15
    Kitchen
    • Level: Main
    • Dimensions: 12 x 7
    Laundry
    • Description: Closet
    • Level: Main
    • Dimensions: 6 x 4
    Heating
    • Heat Pump, Electric, Forced Air
    Cooling
    • Heat Pump
    Appliances
    • Included: Vented Exhaust Fan, Built-In Microwave, Refrigerator, Range, Disposal, Dishwasher
    • Laundry: Dryer Hookup, Washer Hookup
    Features
    • Walk-in Closet(s), Entrance Foyer, Blinds/Shades, Eat-in Kitchen, Walk-In Closet(s), Wired for Data
    • Flooring: Carpet, Laminate
    • Doors: Thermal Doors
    • Windows: Thermal Windows
    • Basement: None
    • Attic: Pull Down Stairs
    • Has fireplace: No
    Interior area
    • Total structure area: 1,044
    • Total interior livable area: 1,044 sqft

    Property

    Parking
    • Total spaces: 1
    • Parking features: Attached, Other, Concrete, Garage Door Opener, See Remarks, Garage, Parking Pad
    • Has attached garage: Yes
    Features
    • Levels: One
    • Patio & porch: Patio, Rear Porch
    • Exterior features: Thermal Doors
    • Fencing: Fenced
    Lot
    • Size: 3,703 Square Feet
    • Dimensions: 36 x 103
    • Features: Cul-De-Sac, Landscaped, Sprinklers in Front, Sprinklers in Rear
    Details
    • Parcel number: 0621201

    Construction

    Type & style
    • Home type: Townhouse
    • Property subtype: Townhouse
    Materials
    • Vinyl Siding
    • Foundation: Slab
    • Roof: Composition
    Condition
    • New construction: No
    • Year built: 2011

    Utilities & green energy

    • Sewer: Public Sewer
    • Water: Public
    • Utilities for property: Cable Available

    Community & HOA

    Community
    • Security: Security System, Security System Owned
    • Subdivision: Brandimere
    HOA
    • Has HOA: Yes
    • Amenities included: Sidewalks, Street Lights
    • HOA fee: $300 annually
    Location
    • Region: Grovetown

    Financial & listing details

    • Price per square foot: $168/sqft
    • Tax assessed value: $203,481
    • Annual tax amount: $2,278
    • Date on market: 12/15/2025
    • Cumulative days on market: 157 days
    • Listing agreement: Exclusive Right To Sell
    • Listing terms: 1031 Exchange,Cash,Conventional,FHA,VA Loan

    Price history

    DateEventPrice
    9/17/2026Listing removed$1,395$1/sqft
    Source: Hive MLS #100597091 Report a problem
    9/15/2026Listed for rent$1,395$1/sqft
    Source: Hive MLS #100597091 Report a problem
    9/14/2026Listing removed$1,395$1/sqft
    Source: Zillow Rentals Report a problem
    9/1/2026Price change$1,395-3.5%$1/sqft
    Source: Zillow Rentals Report a problem
    8/18/2026Listed for rent$1,445+70%$1/sqft
    Source: Zillow Rentals Report a problem
    6/9/2026Sold$175,000-11.5%$168/sqft
    Source: Hive MLS #98251602 Report a problem
    5/20/2026Contingent$197,650$189/sqft
    Source: Hive MLS #98251602 Report a problem
    5/11/2026Listed for sale$197,650$189/sqft
    Source: Hive MLS #98251602 Report a problem
    5/11/2026Listing removed$197,650$189/sqft
    Source: Hive MLS #550154 Report a problem
    12/15/2025Listed for sale$197,650+101.9%$189/sqft
    Source: Hive MLS #550154 Report a problem
    9/23/2015Listing removed$850$1/sqft
    Source: RE/MAX Partners #391441 Report a problem
    9/15/2015Listed for rent$850$1/sqft
    Source: RE/MAX PARTNERS #391441 Report a problem
    11/28/2012Sold$97,900$94/sqft
    Source: Hive MLS #98147936 Report a problem

    Public tax history

    YearProperty taxesTax assessment
    2025$2,279 +8.1%$203,481 +13.9%
    2024$2,108 +7.8%$178,685 +10.6%
    2023$1,956 +14.8%$161,554 +16.8%
    2022$1,704 $138,318 +14.2%
    2021-- $121,072 +157.5%
    2020$1,540 +2.5%$47,014 +5.1%
    2019$1,503 +13.3%$44,741 +13.3%
    2018$1,327 +8.5%$39,501 +5.3%
    2017$1,223 $37,527 +7.4%
    2016$1,223 +10.2%$34,957 -3.8%
    2015$1,110 -9.8%$36,344 -4.7%
    2014$1,230 -3.7%$38,144 -6.4%
    2012$1,278 $40,765
    Find assessor info on the county website

    Neighborhood: 30813

    Nearby schools

    GreatSchools rating
    Schools provided by the listing agent
    • Elementary: Cedar Ridge
    • Middle: Grovetown
    • High: Grovetown High

    Source: Hive MLS. This data may not be complete. We recommend contacting the local school district to confirm school assignments for this home.

    Sell for more on Zillow
    Get a Zillow Showcase℠ listing at no additional cost and you could sell for .
    $174,600
    2% more
    +$3,492
    With Zillow Showcase(estimated)
    $178,092
    Sell for more on Zillow
    Get a Zillow Showcase℠ listing at no additional cost and you could sell for .
    $174,600
    2% more
    +$3,492
    With Zillow Showcase(estimated)
    $178,092