Welcome home to this meticulously maintained 4-bedroom, 3-bathroom residence that has been lovingly cared for by its original owners since the day it was built. Pride of ownership is evident throughout every inch of this exceptional home. Gorgeous hardwood floors flow throughout the main level, creating a warm and inviting atmosphere. The beautifully updated kitchen features elegant quartz countertops, soft-close doors and drawers, and custom organizational cabinet features designed to maximize storage and functionality. Updated bathrooms offer stylish finishes and a fresh, contemporary feel. Spacious living areas and well-appointed bedrooms provide plenty of room for both everyday living and entertaining. With thoughtful updates, quality craftsmanship, and years of dedicated care, this move-in-ready home is truly a rare find. Don't miss the opportunity to make this exceptional property your own!
Sold for $446,000
$446,000
264 Macallan Dr, Pelham, AL 35124
4beds
2,452sqft
Single Family Residence
Built in 2009
0.26 Acres Lot
$449,800 Zestimate®
$182/sqft
$2,327 Estimated rent
Home value
$449,800
$346,000 - $585,000
$2,327/mo
Zestimate® history
Owner options
List your home for rent
$2,327/mo
Rent Zestimate®
Find your next renter with Zillow Rental Manager. Plus, with online applications, you can quickly screen prospective tenants – for free.
$2,327/mo
Rent Zestimate®
Refinance and save
$2,813/mo
Est. payment
Refinancing to a lower rate could help reduce your monthly payments and save thousands over the life of the loan.
$2,813/mo
Est. payment
Explore your selling options
Work with a Zillow partner agent
Leverage their expertise and Zillow's premium Showcase listings to get your home seen by more buyers.
Get startedList with your own agent
Get your home in front of millions of buyers by listing it on Zillow.
Learn how to do itSell it yourself
Take full control of how buyers see your home on Zillow by listing For Sale by Owner (FSBO).
List your homeWhat's special
Fresh contemporary feelWell-appointed bedroomsWarm and inviting atmosphereElegant quartz countertopsSoft-close doors and drawersGorgeous hardwood floorsBeautifully updated kitchen
Zillow last checked:
Listing updated:
Listed by:
Jonica Ray 205-728-5151,
KM Realty
Bought with:
Leighton Harbuck
ARC Realty - Hoover
Source: GALMLS,MLS#: 21456554
Facts & features
Interior
Bedrooms & bathrooms
- Bedrooms: 4
- Bathrooms: 3
- Full bathrooms: 3
Rooms
- Room types: Bedroom, Dining Room, Bathroom, Kitchen, Master Bathroom, Master Bedroom
Primary bedroom
- Level: First
Bedroom 1
- Level: First
Bedroom 2
- Level: First
Bedroom 3
- Level: Second
Primary bathroom
- Level: First
Bathroom 1
- Level: First
Dining room
- Level: First
Kitchen
- Features: Stone Counters
- Level: First
Living room
- Level: First
Basement
- Area: 0
Heating
- Central
Cooling
- Central Air
Appliances
- Included: Dishwasher, Disposal, Microwave, Refrigerator, Stainless Steel Appliance(s), Electric Water Heater
- Laundry: Electric Dryer Hookup, Washer Hookup, Main Level, Laundry Room, Laundry (ROOM), Yes
Features
- Recessed Lighting, Crown Molding, Smooth Ceilings, Tray Ceiling(s), Soaking Tub, Separate Shower, Walk-In Closet(s)
- Flooring: Hardwood, Tile
- Attic: Pull Down Stairs,Yes
- Number of fireplaces: 1
- Fireplace features: Insert, Living Room, Gas
Interior area
- Total interior livable area: 2,452 sqft
- Finished area above ground: 2,452
- Finished area below ground: 0
Property
Parking
- Total spaces: 2
- Parking features: Parking (MLVL), Garage Faces Side
- Garage spaces: 2
Features
- Levels: 2+ story
- Patio & porch: Covered, Patio
- Pool features: In Ground, Community
- Fencing: Fenced
- View description: None
- Waterfront features: No
Lot
- Size: 0.26 Acres
Details
- Parcel number: 148274002019.000
- Special conditions: N/A
Construction
Type & style
- Home type: SingleFamily
- Property subtype: Single Family Residence
- Attached to another structure: Yes
Materials
- Brick
- Foundation: Slab
Condition
- Year built: 2009
Utilities & green energy
- Water: Public
- Utilities for property: Sewer Connected, Underground Utilities
Community & HOA
Community
- Subdivision: Ballantrae
Location
- Region: Pelham
Financial & listing details
- Price per square foot: $182/sqft
- Tax assessed value: $425,100
- Annual tax amount: $2,425
- Price range: $446K - $446K
- Date on market: 6/18/2026
Price history
| Date | Event | Price |
|---|---|---|
| 7/17/2026 | Sold | $446,000-4.1%$182/sqft |
Source:  GALMLS #21456554 Report a problem GALMLS #21456554 Report a problem | ||
| 7/7/2026 | Contingent | $465,000$190/sqft |
Source: GALMLS #21456554 Report a problem | ||
| 6/18/2026 | Listed for sale | $465,000$190/sqft |
Source: GALMLS #21456554 Report a problem | ||
Public tax history
| Year | Property taxes | Tax assessment |
|---|---|---|
| 2025 | $2,425 +3.7% | $42,520 +3.6% |
| 2024 | $2,339 -1.2% | $41,040 -1.2% |
| 2023 | $2,368 +15.6% | $41,540 +15.3% |
| 2022 | $2,048 +16% | $36,020 +15.7% |
| 2021 | $1,765 +2.9% | $31,140 +2.8% |
| 2020 | $1,715 +3.1% | $30,280 +3.1% |
| 2019 | $1,663 | $29,380 +4.7% |
| 2017 | $1,663 +8.1% | $28,060 +4.7% |
| 2015 | $1,538 +3.4% | $26,800 +1.7% |
| 2014 | $1,488 | $26,360 |
| 2013 | $1,488 | $26,360 |
| 2012 | $1,488 -1.7% | $26,360 -1.6% |
| 2011 | $1,513 -1.7% | $26,800 -1.6% |
| 2010 | $1,539 | $27,240 |
Find assessor info on the county website
Neighborhood: 35124
Nearby homes
- $496,200-- bd3 ba3.3k sqft268 Macallan Dr, Pelham, AL 35124Off Market
- $410,8004 bd3 ba2.4k sqft260 Macallan Dr, Pelham, AL 35124Off Market

- $482,1005 bd3 ba2.8k sqft272 Macallan Dr, Pelham, AL 35124Off Market

- $445,0004 bd3 ba2.5k sqft265 Macallan Dr, Pelham, AL 35124Sold
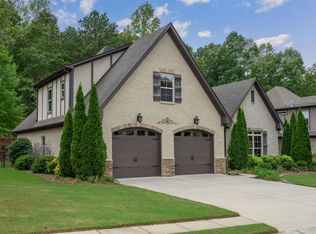
- $430,4004 bd4 ba2.5k sqft261 Macallan Dr, Pelham, AL 35124Off Market
- $458,5004 bd3 ba2.6k sqft269 Macallan Dr, Pelham, AL 35124Off Market
- $413,6004 bd3 ba2.3k sqft257 Macallan Dr, Pelham, AL 35124Off Market
- $453,0004 bd3 ba2.9k sqft276 Macallan Dr, Pelham, AL 35124Sold
Nearby schools
GreatSchools rating
- 8/10Pelham Ridge Elementary SchoolGrades: PK-5Distance: 3.2 mi
- 6/10Pelham Park Middle SchoolGrades: 6-8Distance: 5.3 mi
- 7/10Pelham High SchoolGrades: 9-12Distance: 6.1 mi
Schools provided by the listing agent
- Elementary: Pelham Oaks
- Middle: Pelham Park
- High: Pelham
Source: GALMLS. This data may not be complete. We recommend contacting the local school district to confirm school assignments for this home.
Get a cash offer in 3 minutes
Find out how much your home could sell for in as little as 3 minutes with a no-obligation cash offer.
Estimated market value
$449,800
Get a cash offer in 3 minutes
Find out how much your home could sell for in as little as 3 minutes with a no-obligation cash offer.
Estimated market value
$449,800
- Alabama
- Shelby County
- Pelham
- 35124
- 264 Macallan Dr
