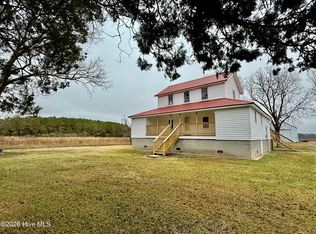
10+ Acres, Charming 4-bedroom, 3-bath home nestled in Swan Quarter, NC! Built in the 1930s, this character-filled residence boasts hardwood flooring throughout and generous living spaces. The main floor showcases two spacious bedrooms, each with its own ensuite bathroom, offering convenience and privacy. A cozy living room greets you at the front entry, complete with a gas log fireplace, perfect for cool evenings. Flowing from the living room is a quaint dining area that transitions into the tucked-away kitchen, creating an inviting atmosphere for family meals. Additional highlights include a mudroom with ample storage and laundry facilities, ensuring functionality for everyday living. Step outside onto the screened back porch, a serene spot for enjoying morning coffee or evening relaxation. Upstairs, discover a sprawling master bedroom alongside a smaller bedroom, ideal for a home office or nursery. This home is on municipal sewage and county water.
Outside, the expansive yard is adorned with beautiful landscaping and perennial flowers, complemented by a large garden featuring 12 raised beds, perfect for gardening enthusiasts. There is also a detached garage offering versatile space for hobbies or storage needs. Adjacent, a sizable dog kennel provides a secure area for multiple pets. A rustic wooden barn offers additional storage.
The acreage behind the home is composed of over 9 acres of planted pines. This parcel is currently enrolled in CREP and is restricted through 2033.
Hyde County offers some of the best hunting and fishing opportunities in the state. Just down the road is a public boat ramp offering direct access to the Pamlico Sound. Lake Mattamuskeet is just a short drive as well and there are lots of public opportunities on the nearby state game lands. Call today to see this one for yourself!
For sale
$344,000
264 Main Street, Swanquarter, NC 27885
4beds
2,750sqft
Single Family Residence
Built in 1939
10.43 Acres Lot
$-- Zestimate®
$125/sqft
$-- HOA
What's special
- 120 days |
- 2,833 |
- 262 |
Zillow last checked:
Listing updated:
Listed by:
Dillon Jones 252-489-1840,
Harrell & Associates
Source: Hive MLS,MLS#: 100558972 Originating MLS: Coastal Plains Association of Realtors
Originating MLS: Coastal Plains Association of RealtorsLoading...
Facts & features
Interior
Bedrooms & bathrooms
- Bedrooms: 4
- Bathrooms: 3
- Full bathrooms: 3
Rooms
- Room types: Master Bedroom, Bedroom 2, Bedroom 3, Bedroom 4, Bathroom 1, Bathroom 2, Bathroom 3, Dining Room
Heating
- Fireplace Insert, Baseboard, Electric, Heat Pump, Natural Gas
Cooling
- Central Air
Appliances
- Included: Gas Cooktop, Washer, Refrigerator, Dryer, Dishwasher
- Laundry: Dryer Hookup, Washer Hookup, Laundry Room
Features
- Master Downstairs, Mud Room, Ceiling Fan(s), Walk-in Shower, Gas Log
- Flooring: Wood
- Basement: None
- Has fireplace: Yes
- Fireplace features: Gas Log
Interior area
- Total structure area: 2,750
- Total interior livable area: 2,750 sqft
Video & virtual tour
Property
Parking
- Total spaces: 1
- Parking features: Detached, Additional Parking, Concrete, On Site, Garage
- Garage spaces: 1
Accessibility
- Accessibility features: None
Features
- Levels: Two
- Patio & porch: Covered, Porch, Screened
- Exterior features: Gas Log, Outdoor Grill
- Pool features: None
- Fencing: None
- Has view: Yes
- View description: See Remarks
- Waterfront features: None
- Frontage type: See Remarks
Lot
- Size: 10.43 Acres
- Features: Open Lot, Wooded, Landscaped
Details
- Additional structures: Kennel/Dog Run, Shed(s), Barn(s), Storage, Workshop
- Parcel number: 1951
- Zoning: 1
- Special conditions: Standard
Construction
Type & style
- Home type: SingleFamily
- Property subtype: Single Family Residence
Materials
- Block, Brick, Wood Siding, Wood Frame
- Foundation: Brick/Mortar, Block
- Roof: Shingle
Condition
- New construction: No
- Year built: 1939
Utilities & green energy
- Sewer: Public Sewer
- Water: Public
- Utilities for property: Natural Gas Connected, Sewer Available, Water Available, Water Connected
Community & HOA
Community
- Subdivision: Not In Subdivision
HOA
- Has HOA: No
- Amenities included: None
Location
- Region: Swanquarter
Financial & listing details
- Price per square foot: $125/sqft
- Tax assessed value: $266,509
- Annual tax amount: $2,329
- Date on market: 3/9/2026
- Cumulative days on market: 121 days
- Listing agreement: Exclusive Right To Sell
- Listing terms: Cash,Conventional
- Road surface type: Paved
Estimated market value
Not available
Estimated sales range
Not available
$1,988/mo
Price history
| Date | Event | Price |
|---|---|---|
| 3/9/2026 | Listed for sale | $344,000$125/sqft |
Source:  Hive MLS #100558972 Report a problem Hive MLS #100558972 Report a problem | ||
| 10/13/2025 | Listing removed | $344,000$125/sqft |
Source:  OBAR #126411 Report a problem OBAR #126411 Report a problem | ||
| 8/31/2025 | Price change | $344,000-1.4%$125/sqft |
Source: Hive MLS #100456656 Report a problem | ||
| 4/7/2025 | Price change | $349,000+9.1%$127/sqft |
Source: Hive MLS #100456656 Report a problem | ||
| 2/10/2025 | Listed for sale | $319,900-1.5%$116/sqft |
Source: Hive MLS #100456656 Report a problem | ||
| 2/1/2025 | Listing removed | $324,900$118/sqft |
Source: OBAR #126411 Report a problem | ||
| 7/19/2024 | Listed for sale | $324,900$118/sqft |
Source: Hive MLS #100456656 Report a problem | ||
Public tax history
| Year | Property taxes | Tax assessment |
|---|---|---|
| 2024 | $2,329 +28.8% | $235,999 +49.4% |
| 2023 | $1,808 +15.1% | $157,932 |
| 2022 | $1,571 +25.2% | $157,932 |
| 2021 | $1,256 -8.6% | $157,932 |
| 2020 | $1,374 | $157,932 |
| 2019 | $1,374 +148.2% | $157,932 |
| 2018 | $554 | $157,932 +26% |
| 2017 | $554 | $125,359 -3.4% |
| 2016 | $554 | $129,788 |
| 2015 | -- | -- |
| 2014 | -- | -- |
| 2012 | -- | -- |
| 2009 | -- | -- |
Find assessor info on the county website
Monthly payment
Est. payment$--/mo
Payment breakdown
Explore the cost of this home by adjusting the details. Changes won't be saved.All calculations are estimates and provided by Zillow, Inc. for informational purposes only. Actual amounts may vary.
HOA fees may include property taxes on listings classified as Co-Ops. Contact the listing agent and/or owner for fee details.
Mortgage interest rates are dependent on a number of factors, including credit score, down payment, and repayment length. Interest rate data provided by Zillow Group Marketplace, Inc. as of 1/1/1970 from various mortgage lenders with which we have lead or other similar arrangements; the Estimated Payment is an average of those rates.
See how much you could borrow to make a competitive offer.
Climate risks
Neighborhood: 27885
Nearby schools
GreatSchools rating
- 3/10Mattamuskeet ElementaryGrades: PK-12Distance: 6.5 mi
- 7/10Hyde AcademyGrades: 9-12Distance: 6.4 mi
Schools provided by the listing agent
- Elementary: Mattamuskeet
- Middle: Mattamuskeet
- High: Mattamuskeet
Source: Hive MLS. This data may not be complete. We recommend contacting the local school district to confirm school assignments for this home.
A local agent can set up tours, give advice and negotiate with sellers.


- North Carolina
- Hyde County
- Swanquarter
- 27885
- 264 Main Street
Nearby cities
Nearby zip codes
Other Swanquarter Topics
