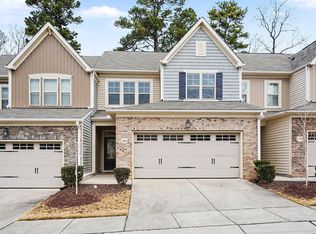
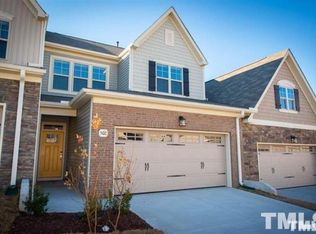
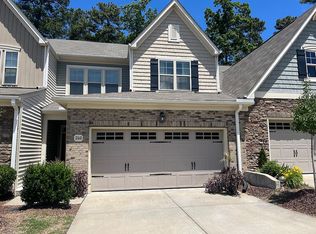
Location, Location... Our Capri Interior Home plan, Offers 1996sf of Open Living with an Incredible Master Suite on the First Floor, Along with a Stunning 2-story Family Room w FP and our Extremely Popular Half-Moon Island Kitchen! The Second Floor Offers Ample Extra Space with a Two Bedrooms Plus an Amazing Loft Over-Looking the FR + WI Storage! Partial Stone Ext at 2-Car Garage + Screened Porch! Photos are of model home.
This property is not currently displayed as for sale or rent on Zillow. This may be different from what's on other websites or public sources.