End unit, spacious & ready for you to call home! Charming 3-bedroom, 1.5-bath end-of-row townhome in the desirable Laurel Woods community of Abingdon! This home features beautiful solid hardwood floors in the living room, highlighted by a stunning floor-to-ceiling double window that lets in plenty of natural light. Neutral colors throughout create a warm and inviting atmosphere. The home also has wall-to-wall carpeting and a spacious primary bedroom with vaulted ceilings. Enjoy the lovely tile work in the upper-level bathroom, a finished basement for extra living space, and a deck leading to a stone paver patio—perfect for outdoor entertaining. The kitchen offers convenient peninsula countertop seating, ideal for casual dining or entertaining. The end-unit location provides a nice yard, perfect for outdoor activities. Nestled in a friendly, quiet neighborhood and just steps from the Emily Bayless walking park. Conveniently located near schools, shopping, APG, Edgewood Arsenal, restaurants, and major highways. Don’t miss this opportunity! Schedule your showing today!
Sold for $320,000
$320,000
264 Maple Wreath Ct, Abingdon, MD 21009
3beds
1,436sqft
Townhouse
Built in 1991
2,500 Square Feet Lot
$323,600 Zestimate®
$223/sqft
$2,069 Estimated rent
Home value
$323,600
$298,000 - $353,000
$2,069/mo
Zestimate® history
Owner options
List your home for rent
$2,069/mo
Rent Zestimate®
Find your next renter with Zillow Rental Manager. Plus, with online applications, you can quickly screen prospective tenants – for free.
$2,069/mo
Rent Zestimate®
Refinance and save
$2,083/mo
Est. payment
Refinancing to a lower rate could help reduce your monthly payments and save thousands over the life of the loan.
$2,083/mo
Est. payment
Explore your selling options
Work with a Zillow partner agent
Leverage their expertise and Zillow's premium Showcase listings to get your home seen by more buyers.
Get startedList with your own agent
Get your home in front of millions of buyers by listing it on Zillow.
Learn how to do itSell it yourself
Take full control of how buyers see your home on Zillow by listing For Sale by Owner (FSBO).
List your homeWhat's special
Finished basementNice yardEnd unitNeutral colorsSolid hardwood floorsStunning floor-to-ceiling double windowWall-to-wall carpeting
Zillow last checked:
Listing updated:
Listed by:
Timothy Langhauser 443-928-8793,
Compass Home Group, LLC
Bought with:
Corey Campbell, RSR000495
EXP Realty, LLC
Chris Carhart, 682116
EXP Realty, LLC
Source: Bright MLS,MLS#: MDHR2040276
Facts & features
Interior
Bedrooms & bathrooms
- Bedrooms: 3
- Bathrooms: 2
- Full bathrooms: 1
- 1/2 bathrooms: 1
- Main level bathrooms: 1
Rooms
- Room types: Living Room, Primary Bedroom, Bedroom 2, Bedroom 3, Kitchen, Basement, Foyer, Laundry, Full Bath
Primary bedroom
- Features: Flooring - Carpet, Ceiling Fan(s), Walk-In Closet(s), Cathedral/Vaulted Ceiling
- Level: Upper
Bedroom 2
- Features: Ceiling Fan(s)
- Level: Upper
Bedroom 3
- Features: Ceiling Fan(s)
- Level: Upper
Basement
- Features: Recessed Lighting, Basement - Partially Finished
- Level: Lower
Foyer
- Features: Flooring - Ceramic Tile
- Level: Main
Other
- Features: Bathroom - Tub Shower, Jack and Jill Bathroom
- Level: Upper
Kitchen
- Features: Pantry, Eat-in Kitchen, Kitchen - Electric Cooking
- Level: Main
Laundry
- Level: Lower
Living room
- Features: Flooring - HardWood
- Level: Main
Heating
- Forced Air, Electric
Cooling
- Ceiling Fan(s), Central Air, Electric
Appliances
- Included: Dishwasher, Disposal, Dryer, Exhaust Fan, Refrigerator, Ice Maker, Microwave, Oven/Range - Electric, Stainless Steel Appliance(s), Washer, Water Heater, Electric Water Heater
- Laundry: In Basement, Dryer In Unit, Lower Level, Washer In Unit, Laundry Room
Features
- Bathroom - Tub Shower, Floor Plan - Traditional, Eat-in Kitchen, Pantry, Recessed Lighting, Walk-In Closet(s), Vaulted Ceiling(s)
- Flooring: Carpet, Ceramic Tile, Hardwood, Wood
- Doors: Sliding Glass
- Basement: Full,Finished
- Has fireplace: No
Interior area
- Total structure area: 1,749
- Total interior livable area: 1,436 sqft
- Finished area above ground: 1,166
- Finished area below ground: 270
Property
Parking
- Parking features: On Street
- Has uncovered spaces: Yes
Accessibility
- Accessibility features: Other
Features
- Levels: Two
- Stories: 2
- Patio & porch: Deck, Patio
- Exterior features: Sidewalks, Play Equipment
- Pool features: None
- Fencing: Partial,Wood
Lot
- Size: 2,500 Square Feet
- Features: Backs to Trees, SideYard(s), Adjoins - Open Space
Details
- Additional structures: Above Grade, Below Grade
- Parcel number: 1301239848
- Zoning: R3
- Special conditions: Standard
Construction
Type & style
- Home type: Townhouse
- Architectural style: Colonial,Traditional
- Property subtype: Townhouse
Materials
- Vinyl Siding
- Foundation: Concrete Perimeter
Condition
- Very Good
- New construction: No
- Year built: 1991
Utilities & green energy
- Sewer: Public Sewer
- Water: Public
- Utilities for property: Cable Connected, Electricity Available, Phone Available, Sewer Available, Water Available
Community & HOA
Community
- Security: Smoke Detector(s), Security System
- Subdivision: Laurel Woods
HOA
- Has HOA: Yes
- Amenities included: Common Grounds
- Services included: Trash, Common Area Maintenance, Snow Removal
- HOA fee: $65 monthly
- HOA name: LAUREL WOODS
Location
- Region: Abingdon
Financial & listing details
- Price per square foot: $223/sqft
- Tax assessed value: $210,867
- Annual tax amount: $2,298
- Date on market: 4/3/2025
- Listing agreement: Exclusive Right To Sell
- Ownership: Fee Simple
Price history
| Date | Event | Price |
|---|---|---|
| 4/25/2025 | Sold | $320,000+10.7%$223/sqft |
Source:  Bright MLS #MDHR2040276 Report a problem Bright MLS #MDHR2040276 Report a problem | ||
| 4/5/2025 | Pending sale | $289,000$201/sqft |
Source: Bright MLS #MDHR2040276 Report a problem | ||
| 4/3/2025 | Listed for sale | $289,000+191.9%$201/sqft |
Source: Bright MLS #MDHR2040276 Report a problem | ||
| 3/2/1999 | Sold | $99,000$69/sqft |
Source: Public Record Report a problem | ||
Public tax history
| Year | Property taxes | Tax assessment |
|---|---|---|
| 2025 | $2,444 +6.3% | $224,233 +6.3% |
| 2024 | $2,298 +6.8% | $210,867 +6.8% |
| 2023 | $2,153 +5.1% | $197,500 |
| 2022 | $2,048 +0.8% | $197,500 +10.8% |
| 2021 | $2,031 +4.3% | $178,300 +5.7% |
| 2020 | $1,947 | $168,700 |
| 2019 | $1,947 | $168,700 |
| 2018 | $1,947 -0.9% | $168,700 -0.9% |
| 2017 | $1,964 | $170,200 |
| 2016 | -- | $170,200 |
| 2015 | -- | $170,200 -1.1% |
| 2014 | $2,070 | $172,100 |
| 2013 | -- | $172,100 |
| 2012 | -- | $172,100 -7% |
| 2011 | -- | $185,100 +2.9% |
| 2010 | -- | $179,806 +3% |
| 2009 | -- | $174,513 +3.1% |
| 2008 | -- | $169,220 +13.3% |
| 2007 | -- | $149,352 +15.3% |
| 2006 | -- | $129,486 +18.1% |
| 2005 | -- | $109,620 +5.3% |
| 2004 | -- | $104,086 +5.6% |
| 2003 | -- | $98,553 +5.9% |
| 2002 | -- | $93,020 +0.6% |
| 2001 | -- | $92,436 |
Find assessor info on the county website
Neighborhood: 21009
Nearby homes
- $276,1002 bd1 ba1.1k sqft266 Maple Wreath Ct, Abingdon, MD 21009Off Market
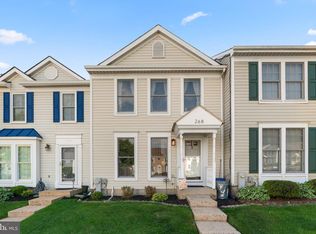
- $300,0002 bd2 ba1.4k sqft268 Maple Wreath Ct, Abingdon, MD 21009Sold
- $274,800-- bd1 ba1.1k sqft270 Maple Wreath Ct, Abingdon, MD 21009Off Market
- $252,4002 bd1 ba1.1k sqft262 Maple Wreath Ct, Abingdon, MD 21009Off Market
- $---- bd-- ba-- sqftMaple Wreath Ct, Abingdon, MD 21009Off Market
- $308,5003 bd3 ba1.7k sqft272 Maple Wreath Ct, Abingdon, MD 21009Off Market
- $287,0002 bd2 ba1.3k sqft260 Maple Wreath Ct, Abingdon, MD 21009Off Market
- $254,1002 bd2 ba1k sqft258 Maple Wreath Ct, Abingdon, MD 21009Off Market
Nearby schools
GreatSchools rating
- 7/10Ring Factory Elementary SchoolGrades: K-5Distance: 2.1 mi
- 8/10Patterson Mill Middle SchoolGrades: 6-8Distance: 1.5 mi
- 8/10Patterson Mill High SchoolGrades: 9-12Distance: 1.5 mi
Schools provided by the listing agent
- District: Harford County Public Schools
Source: Bright MLS. This data may not be complete. We recommend contacting the local school district to confirm school assignments for this home.
Get a cash offer in 3 minutes
Find out how much your home could sell for in as little as 3 minutes with a no-obligation cash offer.
Estimated market value
$323,600
Get a cash offer in 3 minutes
Find out how much your home could sell for in as little as 3 minutes with a no-obligation cash offer.
Estimated market value
$323,600
- Maryland
- Harford County
- Abingdon
- 21009
- 264 Maple Wreath Ct
