Skip main navigation
Closed
  • $310,000

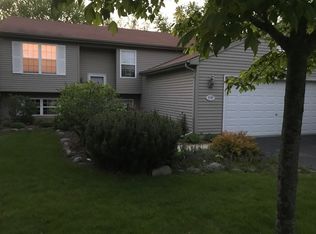
    264 Maplewood Dr, Antioch, IL 60002

    4beds
    2,484sqft
    Single Family Residence
    Built in 1987
    8,010 Square Feet Lot
    $322,700 Zestimate®
    $125/sqft
    $3,428 Estimated rent

    Home value

    $322,700

    $290,000 - $358,000

    $3,428/mo

    Zestimate® history
    Loading
    Loading...

    Owner options

    List your home for rent

    $3,428/mo

    Rent Zestimate®

    Find your next renter with Zillow Rental Manager. Plus, with online applications, you can quickly screen prospective tenants – for free.

    Learn more

    $3,428/mo

    Rent Zestimate®

    Refinance and save

    $2,380/mo

    Est. payment

    Refinancing to a lower rate could help reduce your monthly payments and save thousands over the life of the loan.

    See today's rates

    $2,380/mo

    Est. payment

    Explore your selling options

    Work with a Zillow partner agent

    Leverage their expertise and Zillow's premium Showcase listings to get your home seen by more buyers.

    Get started

    List with your own agent

    Get your home in front of millions of buyers by listing it on Zillow.

    Learn how to do it

    Sell it yourself

    Take full control of how buyers see your home on Zillow by listing For Sale by Owner (FSBO).

    List your home

    What's special

    Finished laundry areaSpacious kitchenBrand-new kitchen flooringPrivate fully fenced backyardNew sliding glass doorFormal dining areaAmple cabinet space
    Welcome to this generously sized home in the desirable Oakwood Knolls community! Offering 4 bedrooms and 3 full baths, this home features a walk-out lower level that opens to a private, fully fenced backyard-perfect for relaxing or entertaining. The main level includes a large living room, formal dining area, and a spacious kitchen with ample cabinet space and a pantry. Enjoy brand-new kitchen flooring and a new sliding glass door leading out to the upper deck for easy indoor-outdoor living. All three bedrooms on the main floor are comfortably sized, with the primary suite offering its own private full bath with a shower. Downstairs, the walk-out lower level offers incredible flexibility with a large rec room, a 4th bedroom, full bath with shower, and a finished laundry area. A huge unfinished space gives you endless options-storage, a 5th or even 6th bedroom, or additional living space. There's also a new sliding door on this level for easy backyard access. Recent updates include a new washer and dryer (2024) and a new water heater (2024). Just a few blocks away, residents enjoy access to the private association beach and park. OPTIONAL Annual beach membership is 100 for new members and 85 for renewals. Access to boat slips, kayak storage, and beach party rentals for an additional cost. This home has been well-maintained but is being sold as-is. Buyer to assume previous survey. This home offers great space, flexibility, and community amenities-come take a look!

    Zillow last checked:

    Listing updated:

    Listed by:

    Jamie Hering, CSC 847-345-2668,

    Coldwell Banker Realty

    Bought with:

    Richard Kasper

    Compass

    Source: MRED as distributed by MLS GRID,MLS#: 12397409MLS Logo

    Facts & features

    Interior

    Bedrooms & bathrooms
    • Bedrooms: 4
    • Bathrooms: 3
    • Full bathrooms: 3
    Rooms
    • Room types: Recreation Room
    Primary bedroom
    • Features: Bathroom (Full)
    • Level: Main
    • Area: 182 Square Feet
    • Dimensions: 14X13
    Bedroom 2
    • Level: Main
    • Area: 143 Square Feet
    • Dimensions: 13X11
    Bedroom 3
    • Level: Main
    • Area: 110 Square Feet
    • Dimensions: 11X10
    Bedroom 4
    • Level: Lower
    • Area: 110 Square Feet
    • Dimensions: 10X11
    Dining room
    • Level: Main
    • Area: 121 Square Feet
    • Dimensions: 11X11
    Kitchen
    • Level: Main
    • Area: 156 Square Feet
    • Dimensions: 13X12
    Laundry
    • Level: Lower
    • Area: 80 Square Feet
    • Dimensions: 10X8
    Living room
    • Level: Main
    • Area: 238 Square Feet
    • Dimensions: 14X17
    Recreation room
    • Level: Lower
    • Area: 255 Square Feet
    • Dimensions: 17X15
    Heating
    • Natural Gas, Forced Air
    Cooling
    • Central Air
    Appliances
    • Laundry: Gas Dryer Hookup
    Features
    • Basement: Partially Finished,Exterior Entry,Walk-Out Access
    Interior area
    • Total structure area: 2,484
    • Total interior livable area: 2,484 sqft

    Property

    Parking
    • Total spaces: 4
    • Parking features: Asphalt, On Site, Owned
    Accessibility
    • Accessibility features: No Disability Access
    Features
    • Levels: Bi-Level
    • Patio & porch: Deck, Patio
    Lot
    • Size: 8,010 Square Feet
    • Dimensions: 69X154X50X132
    Details
    • Additional structures: Shed(s)
    • Parcel number: 02043040100000
    • Special conditions: None

    Construction

    Type & style
    • Home type: SingleFamily
    • Architectural style: Bi-Level
    • Property subtype: Single Family Residence
    Materials
    • Cedar
    • Roof: Asphalt
    Condition
    • New construction: No
    • Year built: 1987

    Utilities & green energy

    • Sewer: Public Sewer
    • Water: Public

    Community & HOA

    Community
    • Subdivision: Oakwood Knolls
    HOA
    • Services included: None
    Location
    • Region: Antioch

    Financial & listing details

    • Price per square foot: $125/sqft
    • Tax assessed value: $291,777
    • Annual tax amount: $8,704
    • Date on market: 6/26/2025
    • Listing terms: Conventional
    • Ownership: Fee Simple

    Price history

    DateEventPrice
    8/1/2025Sold$310,000+11.1%$125/sqft
    Source: MRED as distributed by MLS GRID #12397409 Report a problem
    7/15/2025Contingent$279,000$112/sqft
    Source: MRED as distributed by MLS GRID #12397409 Report a problem
    7/9/2025Listed for sale$279,000$112/sqft
    Source: MRED as distributed by MLS GRID #12397409 Report a problem
    6/30/2025Contingent$279,000$112/sqft
    Source: MRED as distributed by MLS GRID #12397409 Report a problem
    6/26/2025Listed for sale$279,000+21.3%$112/sqft
    Source: MRED as distributed by MLS GRID #12397409 Report a problem
    6/30/2021Sold$230,000+7%$93/sqft
    Source: MRED as distributed by MLS GRID #11102147 Report a problem
    6/1/2021Pending sale$215,000$87/sqft
    Source: RE/MAX International #11102147 Report a problem
    5/28/2021Listed for sale$215,000$87/sqft
    Source: RE/MAX International #11102147 Report a problem

    Public tax history

    YearProperty taxesTax assessment
    2024$9,120 +4.8%$105,038 +8%
    2023$8,704 +29.7%$97,249 +11.7%
    2022$6,714 +18.8%$87,078 +32.4%
    2021$5,649 +50.5%$65,772 +10.7%
    2020$3,754 -4.7%$59,392 +4.6%
    2019$3,938 -3.9%$56,797 +15.2%
    2018$4,096 $49,318 +5.1%
    2017$4,096 -1.8%$46,943 +3.6%
    2016$4,169 -10.7%$45,303 +2.6%
    2015$4,667 -0.2%$44,151 -10.6%
    2014$4,677 -2.5%$49,406 -3.7%
    2012$4,796 +3.5%$51,285 -9.3%
    2011$4,634 -1%$56,568 -12.3%
    2010$4,680 -4%$64,531 -3.6%
    2009$4,875 -1.8%$66,926 -3.5%
    2008$4,962 +9.4%$69,380 +5.1%
    2006$4,537 +4.1%$66,026
    2005$4,358 +4.9%--
    2004$4,154 +7.1%--
    2003$3,880 +11.3%--
    2002$3,485 +4.6%--
    2001$3,333 +2.6%$48,612 +3.3%
    2000$3,248 $47,064
    Find assessor info on the county website

    Neighborhood: 60002

    Nearby schools

    GreatSchools rating
    Schools provided by the listing agent
    • Elementary: Hillcrest Elementary School
    • Middle: Antioch Upper Grade School
    • High: Antioch Community High School
    • District: 34

    Source: MRED as distributed by MLS GRID. This data may not be complete. We recommend contacting the local school district to confirm school assignments for this home.

    Get a cash offer in 3 minutes
    Find out how much your home could sell for in as little as 3 minutes with a no-obligation cash offer.
    Estimated market value
    $322,700
    Get a cash offer in 3 minutes
    Find out how much your home could sell for in as little as 3 minutes with a no-obligation cash offer.
    Estimated market value
    $322,700