Skip main navigation
Sold for $320,000
  • $320,000

    264 Maybeck Ct, Sanford, FL 32771

    3beds
    1,498sqft
    Townhouse
    Built in 2010
    2,108 Square Feet Lot
    $302,400 Zestimate®
    $214/sqft
    $2,288 Estimated rent

    Home value

    $302,400

    $287,000 - $318,000

    $2,288/mo

    Zestimate® history
    Loading
    Loading...

    Owner options

    List your home for rent

    $2,288/mo

    Rent Zestimate®

    Find your next renter with Zillow Rental Manager. Plus, with online applications, you can quickly screen prospective tenants – for free.

    Learn more

    $2,288/mo

    Rent Zestimate®

    Refinance and save

    $2,411/mo

    Est. payment

    Refinancing to a lower rate could help reduce your monthly payments and save thousands over the life of the loan.

    See today's rates

    $2,411/mo

    Est. payment

    Explore your selling options

    Work with a Zillow partner agent

    Leverage their expertise and Zillow's premium Showcase listings to get your home seen by more buyers.

    Get started

    List with your own agent

    Get your home in front of millions of buyers by listing it on Zillow.

    Learn how to do it

    Sell it yourself

    Take full control of how buyers see your home on Zillow by listing For Sale by Owner (FSBO).

    List your home

    What's special

    Refreshing poolLarge windowsWalk-in closetFun-filled playgroundConvenient half bathSizable storage closetEnsuite master bath
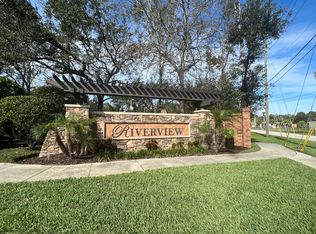
    Don't miss out on the opportunity to call this townhome in the gated Riverview Townhomes Community your new home! Enjoy breathtaking sunset and waterfront views from the screened patio, while the front of the home overlooks a serene wooded area. With a spacious two-car brick-paved driveway and an attached one-car garage, parking is never an issue. The first floor boasts a generously sized great room, a dining area, a well-appointed kitchen, a convenient half bath, and a sizable storage closet, all adorned with beautiful tile flooring. Sliding doors from the great room open up to the screened patio, creating a seamless indoor-outdoor living experience. Upstairs, you'll find three inviting bedrooms and a laundry room complete with a washer and dryer. The master bedroom features a walk-in closet and an ensuite master bath with dual sinks, a garden tub, and a walk-in shower. Large windows in the master bedroom provide picturesque views of the tranquil pond. The kitchen is a chef's dream, equipped with all appliances and offering ample counter space, abundant cabinet storage, and a pantry for all your culinary needs. The community amenities are second to none, with a refreshing pool, a convenient cabana, a fun-filled playground, and a private gate providing easy access to the Sun Rail for your commuting convenience.This home is energy-efficient, boasting low-E double-pane windows, R-38 insulation, and R-9 core fill 500 block insulation. Additional guest parking is available within the community. Conveniently located just minutes away from Sanford Zoo, Historic downtown Sanford, the scenic Riverwalk along Lake Monroe, Seminole Town Center, I-4, 417 Greeneway, and 17-92, this townhome offers the perfect blend of comfort, convenience, and style. Don't wait – schedule your viewing today and make this remarkable townhome yours! Ask about assuming the loan at 3.75%!

    Zillow last checked:

    Listing updated:

    Listed by:

    Denise McKinley 407-625-0635,

    RE/MAX TOWN & COUNTRY REALTY 407-695-2066,

    Kristine McKinley 407-415-2412,

    RE/MAX TOWN & COUNTRY REALTY

    Bought with:

    Mona Cherkaoui, 3198946

    WORLD PROPERTIES GROUP

    Source: Stellar MLS,MLS#: O6138768MLS LogoOriginating MLS: Orlando Regional

    Facts & features

    Interior

    Bedrooms & bathrooms
    • Bedrooms: 3
    • Bathrooms: 3
    • Full bathrooms: 2
    • 1/2 bathrooms: 1
    Primary bedroom
    • Level: Second
    • Dimensions: 15x15
    Kitchen
    • Level: First
    • Dimensions: 10x10
    Living room
    • Level: First
    • Dimensions: 15x15
    Heating
    • Central
    Cooling
    • Central Air
    Appliances
    • Included: Dishwasher, Dryer, Microwave, Refrigerator, Washer
    Features
    • Ceiling Fan(s), Kitchen/Family Room Combo, Living Room/Dining Room Combo, PrimaryBedroom Upstairs, Open Floorplan, Walk-In Closet(s)
    • Flooring: Carpet, Tile, Vinyl
    • Doors: Sliding Doors
    • Windows: Window Treatments
    • Has fireplace: No
    Interior area
    • Total structure area: 1,798
    • Total interior livable area: 1,498 sqft

    Property

    Parking
    • Total spaces: 1
    • Parking features: Garage - Attached
    • Attached garage spaces: 1
    Features
    • Levels: Two
    • Stories: 2
    • Exterior features: Irrigation System, Sidewalk
    Lot
    • Size: 2,108 Square Feet
    Details
    • Parcel number: 2619305SY00001210
    • Zoning: PD
    • Special conditions: None

    Construction

    Type & style
    • Home type: Townhouse
    • Property subtype: Townhouse
    Materials
    • Block, Stucco
    • Foundation: Slab
    • Roof: Shingle
    Condition
    • New construction: No
    • Year built: 2010

    Utilities & green energy

    • Sewer: Public Sewer
    • Water: Public
    • Utilities for property: BB/HS Internet Available, Cable Available, Electricity Connected, Fire Hydrant, Street Lights, Water Connected

    Community & HOA

    Community
    • Features: Deed Restrictions, Gated Community - No Guard, Playground, Pool, Sidewalks
    • Pet fee: $0 monthly
    • Subdivision: RIVERVIEW TWNHMS PH II
    HOA
    • Has HOA: Yes
    • Amenities included: Gated, Playground, Pool
    • Services included: Community Pool, Maintenance Structure, Maintenance Grounds, Recreational Facilities
    • HOA fee: $290 monthly
    • HOA name: Dennis Kapsis
    • HOA phone: 407-788-6700
    Location
    • Region: Sanford

    Financial & listing details

    • Price per square foot: $214/sqft
    • Tax assessed value: $268,075
    • Annual tax amount: $3,878
    • Date on market: 9/7/2023
    • Cumulative days on market: 46 days
    • Listing terms: Assumable,Cash,Conventional,FHA
    • Ownership: Fee Simple
    • Total actual rent: 0
    • Electric utility on property: Yes
    • Road surface type: Paved

    Price history

    DateEventPrice
    1/19/2024Sold$320,000-1.5%$214/sqft
    Source: Stellar MLS #O6138768 Report a problem
    10/24/2023Pending sale$325,000$217/sqft
    Source: Stellar MLS #O6138768 Report a problem
    9/7/2023Listed for sale$325,000+25%$217/sqft
    Source: Stellar MLS #O6138768 Report a problem
    11/5/2021Sold$260,000+4%$174/sqft
    Source: Public Record Report a problem
    9/15/2021Pending sale$250,000$167/sqft
    Source: Stellar MLS #O5972111 Report a problem
    9/10/2021Listed for sale$250,000+96.9%$167/sqft
    Source: Stellar MLS #O5972111 Report a problem
    6/15/2011Sold$127,000+0%$85/sqft
    Source: Public Record Report a problem
    4/22/2011Price change$126,990-0.8%$85/sqft
    Source: M/I Homes Report a problem
    4/9/2011Price change$128,070-0.7%$85/sqft
    Source: M/I Homes Report a problem
    3/12/2011Listed for sale$128,950$86/sqft
    Source: M/I Homes Report a problem

    Public tax history

    YearProperty taxesTax assessment
    2025$3,985 -14.2%$268,075 +2%
    2024$4,643 +7.6%$262,834 +10%
    2023$4,315 +11.2%$238,940 +10%
    2022$3,879 +18.8%$217,218 +21.3%
    2021$3,266 +5.8%$179,008 +6.5%
    2020$3,087 +6.4%$168,129 +7.6%
    2019$2,902 $156,233 +7.7%
    2018$2,902 +6.6%$145,034 +5.6%
    2017$2,722 +4.1%$137,321 +1.5%
    2016$2,615 -0.3%$135,321 +6.6%
    2015$2,621 $126,890 +2.7%
    2014$2,621 +12%$123,558 +7.6%
    2013$2,341 +8%$114,790 +4.6%
    2012$2,167 -0.8%$109,708 +0%
    2011$2,185 +889%$109,686 +897.1%
    2010$221 +3%$11,000
    2009$215 -50.5%--
    2008$433 --
    Find assessor info on the county website

    Neighborhood: 32771

    Nearby schools

    GreatSchools rating
    Schools provided by the listing agent
    • Elementary: Bentley Elementary
    • Middle: Markham Woods Middle
    • High: Seminole High

    Source: Stellar MLS. This data may not be complete. We recommend contacting the local school district to confirm school assignments for this home.

    Get a cash offer in 3 minutes
    Find out how much your home could sell for in as little as 3 minutes with a no-obligation cash offer.
    Estimated market value
    $302,400
    Get a cash offer in 3 minutes
    Find out how much your home could sell for in as little as 3 minutes with a no-obligation cash offer.
    Estimated market value
    $302,400