Skip main navigation
Closed
  • $240,000

    264 McBride St, Winona, MN 55987

    3beds
    2,306sqft
    Single Family Residence
    Built in 1922
    4,486.68 Square Feet Lot
    $248,100 Zestimate®
    $104/sqft
    $2,308 Estimated rent

    Home value

    $248,100

    $203,000 - $303,000

    $2,308/mo

    Zestimate® history
    Loading
    Loading...

    Owner options

    List your home for rent

    $2,308/mo

    Rent Zestimate®

    Find your next renter with Zillow Rental Manager. Plus, with online applications, you can quickly screen prospective tenants – for free.

    Learn more

    $2,308/mo

    Rent Zestimate®

    Refinance and save

    $1,203/mo

    Est. payment

    Refinancing to a lower rate could help reduce your monthly payments and save thousands over the life of the loan.

    See today's rates

    $1,203/mo

    Est. payment

    Explore your selling options

    Work with a Zillow partner agent

    Leverage their expertise and Zillow's premium Showcase listings to get your home seen by more buyers.

    Get started

    List with your own agent

    Get your home in front of millions of buyers by listing it on Zillow.

    Learn how to do it

    Sell it yourself

    Take full control of how buyers see your home on Zillow by listing For Sale by Owner (FSBO).

    List your home

    What's special

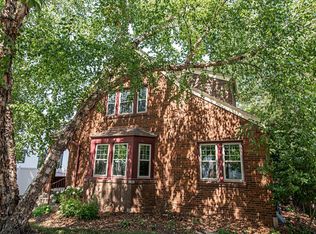
    Nestled on a quiet street, this charming stucco-exterior home radiates warmth and charm. The main floor welcomes you with a spacious living room with a gas fire place and is open to the dining room. Off of the dining room is a sun porch that draws in sunshine and offers a peaceful retreat. The kitchen is beautifully updated with stainless steel appliances and a center island. From the kitchen you can access the composite deck, patio and quiet backyard. Upstairs are all three bedrooms — each capturing natural light and comfort — and an additional sun porch perfect for relaxing. Warm wood floors flow throughout the living areas. The lower level offers a spacious family room ideal for gatherings or media nights, storage, and laundry room. With its thoughtful layout, abundant light, and character, this home blends comfort and style beautifully.

    Zillow last checked:

    Listing updated:

    Listed by:

    Andrea Allred 507-450-0620,

    Keller Williams Premier Realty

    Bought with:

    Shawn Beier

    Real Broker, LLC.

    Source: NorthstarMLS as distributed by MLS GRID,MLS#: 6804149MLS Logo

    Facts & features

    Interior

    Bedrooms & bathrooms
    • Bedrooms: 3
    • Bathrooms: 2
    • Full bathrooms: 1
    • 1/2 bathrooms: 1
    Bedroom
    • Level: Upper
    • Area: 156 Square Feet
    • Dimensions: 12x13
    Bedroom 2
    • Level: Upper
    • Area: 132 Square Feet
    • Dimensions: 12x11
    Bedroom 3
    • Level: Upper
    • Area: 99 Square Feet
    • Dimensions: 11x9
    Dining room
    • Level: Main
    • Area: 143 Square Feet
    • Dimensions: 11x13
    Family room
    • Level: Basement
    • Area: 242 Square Feet
    • Dimensions: 22x11
    Kitchen
    • Level: Main
    • Area: 160 Square Feet
    • Dimensions: 16x10
    Living room
    • Level: Main
    • Area: 420 Square Feet
    • Dimensions: 21x20
    Sun room
    • Level: Main
    • Area: 242 Square Feet
    • Dimensions: 22x11
    Sun room
    • Level: Upper
    • Area: 84 Square Feet
    • Dimensions: 12x7
    Heating
    • Forced Air
    Cooling
    • Central Air
    Appliances
    • Included: Cooktop, Dishwasher, Dryer, Electric Water Heater, Exhaust Fan, Microwave, Refrigerator, Wall Oven
    • Laundry: In Basement
    Features
    • Basement: Partial,Partially Finished,Storage Space
    • Number of fireplaces: 1
    • Fireplace features: Gas
    Interior area
    • Total structure area: 2,306
    • Total interior livable area: 2,306 sqft
    • Finished area above ground: 2,064
    • Finished area below ground: 242

    Property

    Parking
    • Total spaces: 1
    • Parking features: Attached, Concrete
    • Attached garage spaces: 1
    • Details: Garage Dimensions (22x9)
    Accessibility
    • Accessibility features: None
    Features
    • Levels: Two
    • Stories: 2
    • Patio & porch: Composite Decking
    • Fencing: Chain Link
    Lot
    • Size: 4,486 sqft
    • Dimensions: 43 x 104
    Details
    • Foundation area: 1222
    • Parcel number: 320700710
    • Zoning description: Residential-Single Family

    Construction

    Type & style
    • Home type: SingleFamily
    • Property subtype: Single Family Residence
    Materials
    • Frame
    Condition
    • New construction: No
    • Year built: 1922

    Utilities & green energy

    • Electric: Circuit Breakers, Power Company: Xcel Energy
    • Gas: Natural Gas
    • Sewer: City Sewer/Connected
    • Water: City Water/Connected

    Community & neighborhood

    Location
    • Region: Winona
    • Subdivision: Chutes Add

    HOA & financial

    HOA
    • Has HOA: No

    Price history

    DateEventPrice
    11/19/2025Sold$240,000+2.2%$104/sqft
    Source: NorthstarMLS as distributed by MLS GRID #6804149 Report a problem
    10/24/2025Pending sale$234,900$102/sqft
    Source: NorthstarMLS as distributed by MLS GRID #6804149 Report a problem
    10/21/2025Listed for sale$234,900+38.2%$102/sqft
    Source: NorthstarMLS as distributed by MLS GRID #6804149 Report a problem
    5/28/2019Sold$170,000$74/sqft
    Source: Public Record Report a problem
    2/25/2019Sold$170,000-2.8%$74/sqft
    Source: NorthstarMLS as distributed by MLS GRID #5144732 Report a problem
    2/19/2019Pending sale$174,900$76/sqft
    Source: Edina Realty, Inc., a Berkshire Hathaway affiliate #5144732 Report a problem
    2/4/2019Listed for sale$174,900+10.5%$76/sqft
    Source: Edina Realty, Inc., a Berkshire Hathaway affiliate #5144732 Report a problem
    7/15/2014Sold$158,250-6.9%$69/sqft
    Source: Lake Superior Area Realtors as distributed by MLS GRID #2178462 Report a problem
    5/14/2014Listed for sale$169,900$74/sqft
    Source: Visual Tour #4053585 Report a problem

    Public tax history

    YearProperty taxesTax assessment
    2025$2,186 +9.4%$219,900 +2.3%
    2024$1,998 +8.4%$214,900 +7.9%
    2023$1,844 +5.5%$199,200 +16.2%
    2022$1,748 +0.3%$171,500
    2021$1,742 -0.7%$171,500
    2020$1,754 +4%--
    2019$1,686 +5.6%$158,300 +6.1%
    2018$1,596 +14%$149,200
    2017$1,400 --
    2016$1,400 --
    2015$1,400 -4%--
    2014$1,458 --
    2013-- --
    2012-- --
    2011-- --
    2010-- --

    Find assessor info on the county website

    Neighborhood: 55987

    Nearby schools

    GreatSchools rating
    Get pre-qualified for a loan
    At Zillow Home Loans, we can pre-qualify you in as little as 5 minutes with no impact to your credit score.

    An equal housing lender. NMLS #10287.

    Sell for more on Zillow
    Get a Zillow Showcase℠ listing at no additional cost and you could sell for .
    $248,100
    2% more
    +$4,962
    With Zillow Showcase(estimated)
    $253,062