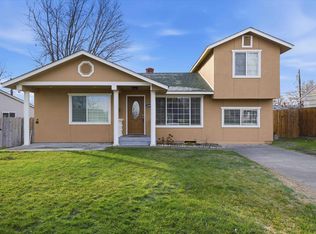
MLS# 293787 SELLER NOW OFFERING $5,000 TOWARDS BUYER'S CLOSING COSTS! Welcome to country living at its absolute finest! This charming, updated two-story home is situated on a private 0.67-acre lot just minutes from the Tri-Cities. Offering 4 bedrooms, 2.5 bathrooms, an attached 2-car garage, and an impressive 24' x 36' fully insulated shop, this property is ideal for those seeking extra space for hobbies, storage, or a workshop. The shop is equipped with gas heat, a wood stove, and pull-down attic access for additional overhead storage. Recent updates throughout the home include fresh interior and exterior paint, newly painted cabinetry and trim, updated door hardware, new electrical switches and outlets, plus brand-new appliances and fixtures. At the heart of the home is a stunning farmhouse-style kitchen featuring abundant windows, a built-in desk, and picturesque views of the beautifully landscaped backyard. The spacious primary suite upstairs serves as a private retreat with bamboo flooring, a window bench with built-in storage, scenic property views, and a spa-inspired bathroom complete with a jetted tub, modern vanity, large walk-in shower, and generous walk-in closet. Designed for both everyday living and entertaining, the home also features a formal living room with built-in bookshelves, a formal dining room, and a separate family room with an adjoining dinette area. Outside, you'll find exceptional outdoor living spaces, including a luxurious covered deck perfect for relaxing or hosting gatherings. The fully fenced backyard offers mature landscaping, underground sprinklers, garden space, outdoor lighting, lush lawn areas, and even a charming playhouse complete with a chandelier. A new concrete driveway and backyard sidewalks add both beauty and convenience. If you've been dreaming of peaceful country living with modern updates and room to spread out, this exceptional property is ready to welcome you home. Contact your Realtor today to schedule a private tour.
For sale
Price cut: $10K (8/14)
$539,000
264 Merry Ln, Burbank, WA 99323
4beds
1,864sqft
Single Family Residence
Built in 1992
0.67 Acres Lot
$536,300 Zestimate®
$289/sqft
$-- HOA
What's special
Modern vanityGarden spaceMature landscapingBamboo flooringOutdoor lightingBuilt-in deskScenic property views
- 75 days |
- 1,057 |
- 52 |
Likely to sell faster than
Zillow last checked:
Listing updated:
Listed by:
Lori Leigh 509-521-7408,
Century 21-Tri-Cities
Source: PACMLS,MLS#: 293787
Facts & features
Interior
Bedrooms & bathrooms
- Bedrooms: 4
- Bathrooms: 3
- Full bathrooms: 2
- 1/2 bathrooms: 1
Bedroom
- Level: Up
Bedroom 1
- Level: Up
Bedroom 2
- Level: Up
Bedroom 3
- Level: Up
Dining room
- Level: Main
Family room
- Level: Main
Kitchen
- Level: Main
Living room
- Level: Main
Heating
- Heat Pump
Cooling
- Heat Pump
Appliances
- Included: Dishwasher, Dryer, Disposal, Microwave, Oven, Range/Oven, Refrigerator, Washer, Water Softener Owned, Water Purifier, Water Heater
- Laundry: Sink
Features
- Vaulted Ceiling(s)
- Flooring: Carpet, Tile, Vinyl, Wood
- Windows: Windows - Vinyl, Drapes/Curtains/Blinds, Skylight(s)
- Basement: None
- Has fireplace: No
Interior area
- Total structure area: 1,864
- Total interior livable area: 1,864 sqft
Property
Parking
- Total spaces: 2
- Parking features: Attached, 2 car, Garage Door Opener, Finished, Off Street, RV Parking - Open, Workshop
- Attached garage spaces: 2
Features
- Levels: 2 Story
- Stories: 2
- Patio & porch: Deck/Covered, Porch, Deck/Wood
- Exterior features: Irrigation
- Fencing: Fenced
Lot
- Size: 0.67 Acres
- Features: Animals Allowed, Located in County, Plat Map - Recorded, Garden, Professionally Landscaped
Details
- Additional structures: Shop, Storage
- Parcel number: 310807560319
- Zoning description: Single Family R
Construction
Type & style
- Home type: SingleFamily
- Property subtype: Single Family Residence
Materials
- Wood Siding, Wood Frame
- Foundation: Concrete, Crawl Space
- Roof: Comp Shingle
Condition
- Existing Construction (Not New)
- New construction: No
- Year built: 1992
Utilities & green energy
- Sewer: Community System, Septic - Installed
Community & HOA
Community
- Subdivision: Arlenes Add. 3,Burbank
HOA
- Has HOA: Yes
Location
- Region: Burbank
Financial & listing details
- Price per square foot: $289/sqft
- Tax assessed value: $468,060
- Annual tax amount: $4,772
- Date on market: 6/12/2026
- Listing terms: Cash,Conventional,FHA,VA Loan
- Inclusions: Home And Land
- Electric utility on property: Yes
- Road surface type: Paved
Estimated market value
$536,300
$509,000 - $563,000
$2,634/mo
Price history
| Date | Event | Price |
|---|---|---|
| 8/26/2026 | Listed for sale | $539,000$289/sqft |
Source:  PACMLS #293787 Report a problem PACMLS #293787 Report a problem | ||
| 8/17/2026 | Pending sale | $539,000$289/sqft |
Source: PACMLS #293787 Report a problem | ||
| 8/14/2026 | Price change | $539,000-1.8%$289/sqft |
Source: PACMLS #293787 Report a problem | ||
| 7/6/2026 | Price change | $549,000-1.8%$295/sqft |
Source: PACMLS #293787 Report a problem | ||
| 6/26/2026 | Price change | $559,000-1.9%$300/sqft |
Source: PACMLS #293787 Report a problem | ||
| 6/12/2026 | Listed for sale | $569,999+21.3%$306/sqft |
Source: PACMLS #293787 Report a problem | ||
| 10/25/2021 | Sold | $470,000+1.1%$252/sqft |
Source: PACMLS #256705 Report a problem | ||
| 9/24/2021 | Pending sale | $465,000$249/sqft |
Source: PACMLS #256705 Report a problem | ||
| 9/22/2021 | Price change | $465,000-6.8%$249/sqft |
Source: PACMLS #256705 Report a problem | ||
| 8/25/2021 | Listed for sale | $499,000+90.8%$268/sqft |
Source: Owner Report a problem | ||
| 9/8/2016 | Sold | $261,550$140/sqft |
Source: PACMLS #215726 Report a problem | ||
Public tax history
| Year | Property taxes | Tax assessment |
|---|---|---|
| 2025 | -- | $468,060 |
| 2024 | $4,819 +3.7% | $468,060 |
| 2023 | $4,647 -0.2% | $468,060 +4.2% |
| 2022 | $4,655 +16.4% | $449,340 +38.4% |
| 2021 | $3,998 +13.1% | $324,560 +26.5% |
| 2020 | $3,536 -0.4% | $256,640 |
| 2019 | $3,551 | $256,640 |
| 2018 | $3,551 -4% | $256,640 +4.3% |
| 2017 | $3,698 +7.1% | $246,090 +4.3% |
| 2016 | $3,452 +10.5% | $236,040 +16.5% |
| 2015 | $3,123 | $202,530 +8.1% |
| 2014 | $3,123 +7.6% | $187,300 |
| 2013 | $2,902 | $187,300 |
| 2011 | -- | $187,300 |
| 2010 | -- | $187,300 |
| 2009 | -- | $187,300 +7% |
| 2008 | -- | $175,000 |
| 2007 | -- | $175,000 |
Find assessor info on the county website
Monthly payment
Est. payment
Payment breakdown
Explore the cost of this home by adjusting the details. Changes won't be saved.Climate risks
Neighborhood: 99323
Nearby schools
GreatSchools rating
- 5/10Columbia Elementary SchoolGrades: K-5Distance: 1.5 mi
- 4/10Columbia Middle SchoolGrades: 6-8Distance: 1.3 mi
- 4/10Columbia High SchoolGrades: 9-12Distance: 1.2 mi
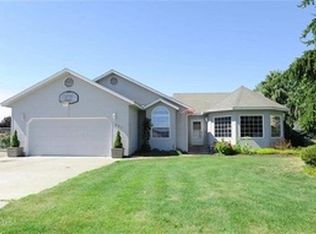
- $492,2003 bd2 ba1.5k sqft284 Merry Ln, Burbank, WA 99323Off Market
- $329,9003 bd2 ba1k sqft244 Merry Ln, Burbank, WA 99323Off Market
- $511,1003 bd2 ba2.4k sqft237 Merry Ln, Burbank, WA 99323Off Market
- $417,4003 bd2 ba1.4k sqft310 Merry Ln, Burbank, WA 99323Off Market
- $486,9004 bd2 ba1.7k sqft11 Harold Ave, Burbank, WA 99323Off Market
- $462,2003 bd2 ba1.7k sqft236 Merry Ln, Burbank, WA 99323Off Market
- $589,9003 bd2 ba2.3k sqft477 Edith St, Burbank, WA 99323Off Market
- $400,6003 bd2 ba1.3k sqft163 Jill Marie St, Burbank, WA 99323Off Market
A local agent can set up tours, give advice and negotiate with sellers.
Similar homes
- $520,0003 bd2 ba1.7k sqft41406 S Finley Rd, Kennewick, WA 99337For Sale
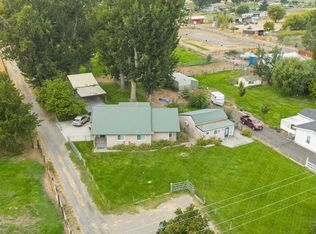
 MLS ID #287868, Bev Hollenbeck, HomeSmart Elite Brokers. PACMLS
 - $589,0003 bd2 ba1.3k sqft94 Dusty Rd, Burbank, WA 99323For Sale
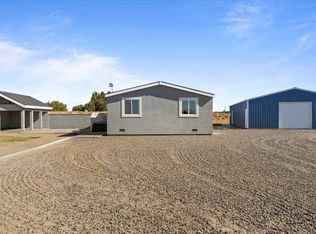 MLS ID #288079, Ozzy Camacho, PNW Collective / Real Broker. PACMLS
 - $548,9004 bd2 ba2.2k sqft1904 Road 64, Pasco, WA 99301For Sale
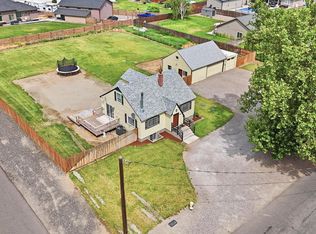 MLS ID #294137, Hilary Carlson, Coldwell Banker Tomlinson. PACMLS
 - $384,9004 bd3 ba1.6k sqft2009 W 3rd Ave, Kennewick, WA 99336For Sale
 MLS ID #295970, Dalila Campbell, Realty One Group Ignite. PACMLS
 - $475,5003 bd3 ba2.5k sqft2822 S Hartford Pl, Kennewick, WA 99337For SaleMLS ID #293832, Dara Pena, Coldwell Banker Tomlinson. PACMLS
- $469,0003 bd2 ba1.9k sqft5720 W 14th Ave, Kennewick, WA 99338For SaleMLS ID #295940, Toby Connolley, Coldwell Banker Tomlinson. PACMLS
- $495,0005 bd2 ba1.9k sqft16604 S 1987th Pr SE, Kennewick, WA 99337For SaleMLS ID #293273, Pierce McDonald, Century 21-Tri-Cities. PACMLS
- $520,0004 bd3 ba2.6k sqft902 S Kellogg St, Kennewick, WA 99336For SaleMLS ID #289554, Brad Fuller, Retter and Company Sotheby's. PACMLS
- $499,9004 bd3 ba2.2k sqft5723 W 12th Ave, Kennewick, WA 99338For SaleMLS ID #293840, Michael Thomas, Retter and Company Sotheby's. PACMLS
- $419,9004 bd2 ba2.4k sqft3003 W 4th Ave, Kennewick, WA 99336For SaleMLS ID #295870, Barry Long, EverStar Realty. PACMLS
- $575,0003 bd3 ba2.6k sqft614 S Kellogg St, Kennewick, WA 99338For SaleMLS ID #293407, Amanda Pomeroy, Retter and Company Sotheby's. PACMLS
- $499,9994 bd2 ba2.1k sqft913 N Quebec St, Kennewick, WA 99336For SaleMLS ID #294363, Kellen Adcock, 1Triple7-1.777% / HomeSmart Elite Brokers. PACMLS
- $589,9994 bd3 ba2.5k sqft4204 S Bermuda Rd, Kennewick, WA 99338For SaleMLS ID #292604, Joshua Shinabarger, HomeSmart Elite Brokers. PACMLS
- $522,5005 bd3 ba2k sqft804 S Olympia St, Kennewick, WA 99336For SaleMLS ID #294642, Kristine Connolly, Coldwell Banker Tomlinson. PACMLS
- $469,9004 bd3 ba2k sqft7905 W Imnaha Ave, Kennewick, WA 99336For SaleMLS ID #295578, Delt Clark, Pahlisch Real Estate, Inc.. PACMLS
- $525,0004 bd3 ba2.2k sqft380 Wishkah Drive, Richland, WA 99352ActiveMLS ID #2559411, Jennifer Powell. NWMLS as distributed by MLS GRID
- $630,0004 bd3 ba2k sqft6404 S Bermuda Rd, Kennewick, WA 99338For SaleMLS ID #293014, Araceli Miranda, Kenmore Team. PACMLS
- $434,0004 bd2 ba2k sqft1828 W 19th Ave, Kennewick, WA 99337For SaleMLS ID #294885, Linda Craig, Musser Bros, Inc. PACMLS
- $424,9003 bd2 ba1.6k sqft4409 S Sharron Ct, Kennewick, WA 99337For SaleMLS ID #293813, Lamar Linde, Retter and Company Sotheby's. PACMLS
- $690,0004 bd3 ba2.4k sqft90436 E Summit View Dr, Kennewick, WA 99338For SaleMLS ID #295890, Tana Dirks, Integrity Real Estate. PACMLS
