One or more photo(s) has been virtually staged. Fall in Love with this perfectly priced property ready for SUMMER FUN in the highly desirable (Low HOA) community of Stonewood Crossings. Exceptionally well maintained home features BRAND NEW Flooring, PRIVATE FENCED BACKYARD and no rear neighbors! The open floor plan with a luxury kitchen and family room combo allows for large gatherings with plenty of space for entertaining friends and family. Enjoy upgraded 42" wood cabinets, solid stone GRANITE countertops and all appliances included. Step into your huge primary bedroom oasis which offers tray ceilings, walk in closet, separate shower and a large soaking tub to relax stress free. This home has many upgrades include outside lighting, rain gutters, large 30x10 rear patio, premium blinds package and more. Washer and Dryer included with purchase. Walk to the beautiful Community Playground located just outside the front porch. Don't miss the opportunity to own this affordable home allowing you to live, work or play just minutes to Walt Disney World, Legoland, Major Airports, Posner Park Shopping Mall, Restaurants, Golf, Shopping, Entertainment, Medical and more. Book your private showing today before this Florida dream home is gone!
Sold for $270,000
$270,000
264 MILESTONE DRIVE, HAINES CITY, FL 33844
3beds
1,523sqft
Single Family Residence
Built in 2017
7,187 Square Feet Lot
$265,000 Zestimate®
$177/sqft
$1,939 Estimated rent
Home value
$265,000
$241,000 - $292,000
$1,939/mo
Zestimate® history
Owner options
List your home for rent
$1,939/mo
Rent Zestimate®
Find your next renter with Zillow Rental Manager. Plus, with online applications, you can quickly screen prospective tenants – for free.
$1,939/mo
Rent Zestimate®
Refinance and save
$1,858/mo
Est. payment
Refinancing to a lower rate could help reduce your monthly payments and save thousands over the life of the loan.
$1,858/mo
Est. payment
Explore your selling options
Work with a Zillow partner agent
Leverage their expertise and Zillow's premium Showcase listings to get your home seen by more buyers.
Get startedList with your own agent
Get your home in front of millions of buyers by listing it on Zillow.
Learn how to do itSell it yourself
Take full control of how buyers see your home on Zillow by listing For Sale by Owner (FSBO).
List your homeWhat's special
Solid stone granite countertopsOpen floor planRear patioLuxury kitchenLarge soaking tubRain guttersSeparate shower
Zillow last checked:
Listing updated:
Listed by:
Tony Daddio 407-935-1604,
FLORIDA REALTY MARKETPLACE 863-877-1915,
Robert Anarumo 863-877-1915,
FLORIDA REALTY MARKETPLACE
Bought with:
Deidre Rios, 3291457
TCA REALTY, LLC
Source: Stellar MLS,MLS#: O6320255 Originating MLS: Orlando Regional
Originating MLS: Orlando Regional
Facts & features
Interior
Bedrooms & bathrooms
- Bedrooms: 3
- Bathrooms: 2
- Full bathrooms: 2
Primary bedroom
- Features: Walk-In Closet(s)
- Level: First
- Area: 216 Square Feet
- Dimensions: 18x12
Bedroom 2
- Features: Built-in Closet
- Level: First
- Area: 120 Square Feet
- Dimensions: 12x10
Bedroom 3
- Features: Built-in Closet
- Level: First
- Area: 110 Square Feet
- Dimensions: 11x10
Dinette
- Level: First
- Area: 121 Square Feet
- Dimensions: 11x11
Great room
- Level: First
- Area: 238 Square Feet
- Dimensions: 17x14
Kitchen
- Level: First
- Area: 88 Square Feet
- Dimensions: 11x8
Heating
- Central, Electric
Cooling
- Central Air
Appliances
- Included: Dishwasher, Dryer, Electric Water Heater, Microwave, Range, Refrigerator, Washer
- Laundry: Electric Dryer Hookup, Inside, Washer Hookup
Features
- Ceiling Fan(s), Kitchen/Family Room Combo, Open Floorplan, Primary Bedroom Main Floor, Solid Wood Cabinets, Stone Counters, Thermostat, Tray Ceiling(s), Walk-In Closet(s)
- Flooring: Carpet, Linoleum, Luxury Vinyl
- Doors: Sliding Doors
- Windows: Window Treatments
- Has fireplace: No
Interior area
- Total structure area: 2,126
- Total interior livable area: 1,523 sqft
Property
Parking
- Total spaces: 2
- Parking features: Garage - Attached
- Attached garage spaces: 2
Features
- Levels: One
- Stories: 1
- Exterior features: Lighting, Private Mailbox, Rain Gutters, Sidewalk
Lot
- Size: 7,187 Square Feet
Details
- Parcel number: 272716740505002440
- Special conditions: None
Construction
Type & style
- Home type: SingleFamily
- Property subtype: Single Family Residence
Materials
- Block, Stucco
- Foundation: Slab
- Roof: Shingle
Condition
- New construction: No
- Year built: 2017
Utilities & green energy
- Sewer: Public Sewer
- Water: Public
- Utilities for property: BB/HS Internet Available, Cable Connected, Electricity Connected, Public, Sewer Connected, Water Connected
Community & HOA
Community
- Features: Playground
- Pet fee: $0 monthly
- Subdivision: STONEWOOD XINGS PH 2
HOA
- Has HOA: Yes
- Services included: Maintenance Grounds
- HOA fee: $44 monthly
- HOA name: Stonewood Crossings
Location
- Region: Haines City
Financial & listing details
- Price per square foot: $177/sqft
- Tax assessed value: $244,714
- Annual tax amount: $5,281
- Date on market: 6/20/2025
- Cumulative days on market: 19 days
- Listing terms: Cash,Conventional,FHA,VA Loan
- Ownership: Fee Simple
- Total actual rent: 0
- Electric utility on property: Yes
- Road surface type: Asphalt, Paved
Price history
| Date | Event | Price |
|---|---|---|
| 9/11/2025 | Sold | $270,000-3.2%$177/sqft |
Source:  Stellar MLS #O6320255 Report a problem Stellar MLS #O6320255 Report a problem | ||
| 7/19/2025 | Pending sale | $279,000$183/sqft |
Source: Stellar MLS #O6320255 Report a problem | ||
| 7/17/2025 | Listed for sale | $279,000$183/sqft |
Source: Stellar MLS #O6320255 Report a problem | ||
| 7/11/2025 | Pending sale | $279,000$183/sqft |
Source: Stellar MLS #O6320255 Report a problem | ||
| 6/20/2025 | Listed for sale | $279,000+47.7%$183/sqft |
Source: Stellar MLS #O6320255 Report a problem | ||
| 6/13/2017 | Sold | $188,888-2.6%$124/sqft |
Source: Public Record Report a problem | ||
| 4/25/2017 | Listed for sale | $193,875+2323.4%$127/sqft |
Source: ADNORAM REALTY #O5506457 Report a problem | ||
| 10/21/2016 | Sold | $8,000$5/sqft |
Source: Public Record Report a problem | ||
Public tax history
| Year | Property taxes | Tax assessment |
|---|---|---|
| 2025 | $4,759 -2.2% | $244,714 +0.1% |
| 2024 | $4,868 +6% | $244,443 +10% |
| 2023 | $4,594 +9.9% | $222,221 +10% |
| 2022 | $4,181 +10.7% | $202,019 +10% |
| 2021 | $3,778 +2.4% | $183,654 +3% |
| 2020 | $3,688 +6.2% | $178,255 +8.4% |
| 2019 | $3,472 -8.2% | $164,464 +7.2% |
| 2018 | $3,782 +8.9% | $153,416 +972.8% |
| 2017 | $3,472 +1142.4% | $14,300 +10% |
| 2016 | $279 -2.6% | $13,000 |
| 2015 | $287 -36.8% | $13,000 +5.9% |
| 2014 | $454 +80.1% | $12,276 +10% |
| 2013 | $252 -14.9% | $11,160 -14.3% |
| 2012 | $296 -1% | $13,020 -4.5% |
| 2011 | $299 -11.7% | $13,640 -8.3% |
| 2010 | $339 +201.6% | $14,880 +206.2% |
| 2009 | $112 | $4,860 |
Find assessor info on the county website
Neighborhood: 33844
Nearby homes
- $322,4003 bd2 ba2k sqft262 Milestone Dr, Haines City, FL 33844Off Market
- $303,4004 bd2 ba1.9k sqft266 Milestone Dr, Haines City, FL 33844Off Market
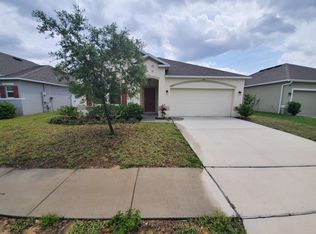
- $276,2003 bd2 ba1.4k sqft260 Milestone Dr, Haines City, FL 33844Off Market
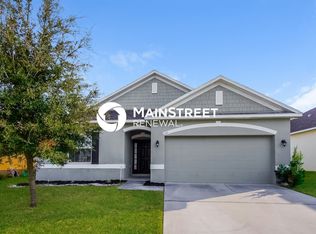
- $322,5003 bd2 ba2k sqft268 Milestone Dr, Haines City, FL 33844Off Market
- $15,400-- bd-- ba-- sqft233 Milestone Dr, Haines City, FL 33844Off Market
- $331,3003 bd2 ba1.9k sqft258 Milestone Dr, Haines City, FL 33844Off Market
- $320,0003 bd2 ba1.9k sqft270 Milestone Dr, Haines City, FL 33844Off Market
- $317,6004 bd3 ba2.3k sqft603 Stonebrooke Dr, Haines City, FL 33844Off Market
Nearby schools
GreatSchools rating
- 3/10DAVENPORT ELEMENTARY-0925Grades: PK-5Distance: 2 mi
- 3/10Shelley S. Boone Middle SchoolGrades: 6-8Distance: 2.3 mi
- 2/10Ridge Community High SchoolGrades: 9-12Distance: 1.2 mi
Get a cash offer in 3 minutes
Find out how much your home could sell for in as little as 3 minutes with a no-obligation cash offer.
Estimated market value
$265,000
Get a cash offer in 3 minutes
Find out how much your home could sell for in as little as 3 minutes with a no-obligation cash offer.
Estimated market value
$265,000
- Florida
- Polk County
- Haines City
- 33844
- 264 MILESTONE DRIVE
Nearby cities
Nearby zip codes
Other Haines City Topics
