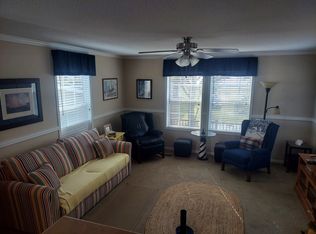
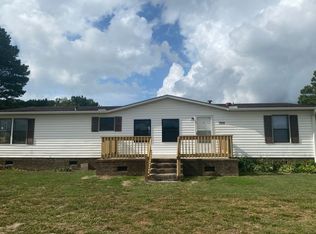
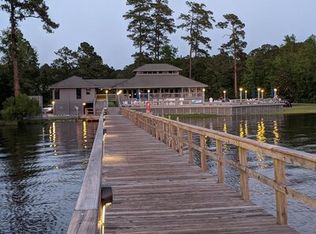
Escape to your own private waterfront retreat in beautiful historic Bath, NC! Tucked away on 2.25 secluded acres along Mill Creek, this spacious 1,900 sq ft home offers the perfect blend of privacy, comfort, and breathtaking water views with direct water access right from the backyard. A winding private driveway welcomes you home and sets the stage for the peaceful setting. Inside, the inviting family room features a vaulted ceiling, custom built-in shelving, and a cozy fireplace. The kitchen and dining area flow seamlessly together, offering expansive countertops, stainless steel appliances, a center island, abundant cabinetry, and a convenient eat-at bar. The first-floor primary suite is equipped with dual closets, a walk-in shower, dual vanities, and a relaxing soaking tub. Upstairs, you'll find two additional bedrooms, a full bathroom, and a versatile flex room that can easily serve as a home office, library, reading room, or additional living space along with a unique storage nook. Step outside and enjoy morning coffee, afternoon down time, or spectacular sunsets overlooking the water from the rear decking or screened-in porch. With privacy, space, and direct waterfront access, this home offers a rare opportunity to vacation at home every day.
House for rent
$1,800/moFees may apply
264 Mill Creek Ln, Bath, NC 27808
3beds
1,900sqft
Price may not include required fees and charges. Learn more|
Singlefamily
Available now
Air conditioner, central air
Dryer hookup laundry
Off street parking
Electric, fireplace, heat pump, natural gas
What's special
Cozy fireplaceRear deckingVaulted ceilingPrivate waterfront retreatWalk-in showerVersatile flex roomConvenient eat-at bar
- 25 days |
- -- |
- -- |
Zillow last checked:
Listing updated:
Travel times

Let’s turn your rent into credit progress
Build credit history with every on-time payment and get credit for the payment you’re already making.
Facts & features
Interior
Bedrooms & bathrooms
- Bedrooms: 3
- Bathrooms: 3
- Full bathrooms: 2
- 1/2 bathrooms: 1
Rooms
- Room types: Bedroom 1, Bedroom 2, Bonus Room, Dining Room, Living Room, Master Bedroom
Heating
- Electric, Fireplace, Heat Pump, Natural Gas
Cooling
- Air Conditioner, Central Air
Appliances
- Included: Dishwasher, Dryer, Electric Oven, Electric Range, Microwave Oven, Refrigerator, Washer
- Laundry: Dryer Hookup, Hookup - Dryer, In Kitchen, In Unit, Washer Hookup
Features
- Bookcases, Built-in Features, Ceiling Fan(s), Ceiling Fan(s), Entrance Foyer, Gas Log, High Ceilings, Kitchen Island, Master Downstairs, Pantry, Pantry, Vaulted Ceiling(s), Walk-In Closet(s), Walk-in Shower, Wash/Dry Connect
- Flooring: Carpet, Laminate, Lvt/Lvp, Vinyl
- Has fireplace: Yes
Interior area
- Total interior livable area: 1,900 sqft
Property
Parking
- Parking features: Off Street
- Details: Contact manager
Features
- Exterior features: Deeded Water Rights, Entrance Foyer, Gas Log, Maintenance Common Areas, Maintenance Roads, Management, Master Insure, Storm Doors, Walk-In Shower, Wash/Dry Connect
- Has view: Yes
- View description: Creek/Stream, River, Water View
- Has water view: Yes
- Water view: Waterfront
Lot
- Features: Waterfront, Wooded
Details
- Parcel number: 6662309615
Construction
Type & style
- Home type: SingleFamily
- Property subtype: SingleFamily
Condition
- Year built: 1999
Community & HOA
Location
- Region: Bath
Financial & listing details
- Lease term: 12 Months
Price history
| Date | Event | Price |
|---|---|---|
| 8/29/2026 | Listed for rent | $1,800$1/sqft |
Source: Hive MLS #100599843 Report a problem | ||
| 7/31/2026 | Sold | $380,000-5%$200/sqft |
Source:  Hive MLS #100540710 Report a problem Hive MLS #100540710 Report a problem | ||
| 7/6/2026 | Contingent | $400,000$211/sqft |
Source: Hive MLS #100540710 Report a problem | ||
| 5/4/2026 | Price change | $400,000-7%$211/sqft |
Source: Hive MLS #100540710 Report a problem | ||
| 3/21/2026 | Listed for sale | $430,000$226/sqft |
Source: Hive MLS #100540710 Report a problem | ||
| 3/6/2026 | Contingent | $430,000$226/sqft |
Source: Hive MLS #100540710 Report a problem | ||
| 11/11/2025 | Listed for sale | $430,000$226/sqft |
Source: Hive MLS #100540710 Report a problem | ||
Neighborhood: 27808
Nearby schools
GreatSchools rating
- 7/10Bath ElementaryGrades: K-8Distance: 3.6 mi
- 5/10Northside HighGrades: 9-12Distance: 7.4 mi