Professional photos coming Thursday, July 24th. Shows beautifully! This stunning 3-bedroom, 2.5-bath home is loaded with upgrades, including a finished lower level, and is move-in ready. From the moment you step inside, you’ll be welcomed by a bright and spacious foyer, a convenient hall closet, and a graceful staircase with iron spindles. Soaring 9-foot ceilings on the main level enhance the open and airy feel throughout. The elegant living room is flooded with natural light from a walk-in bay window, creating the perfect space to relax or entertain. The dining room—originally shown as a family room on the builder’s plan—is currently being used as a gorgeous formal dining space with two large windows and a transom window above, ideal for hosting guests or gathering around a large table. The heart of the home is the spectacular chef’s kitchen, boasting 42-inch white cabinets, glistening granite countertops, and a large center island with a built-in Lazy Susan and stylish pendant lighting. You’ll love the full suite of stainless steel GE appliances, including a brand-new microwave, smooth-top range, double stainless steel sink, pull-out trash cabinet, dishwasher, and spacious refrigerator. Adjacent to the kitchen, the current homeowners have created a cozy study nook complete with a skylight and sliding glass doors that lead to the showstopping backyard. Step outside to your own private outdoor oasis featuring a stunning herringbone-pattern paver patio with string lights, perfect for evening relaxation or weekend entertaining. The backyard is fully fenced with durable vinyl fencing, offering beauty and privacy. Upstairs, you’ll find three spacious bedrooms and a full laundry area behind double doors, complete with shelving and the included washer and dryer (2020). The luxurious primary suite features brand-new (2025) luxury vinyl plank flooring, two bright windows, a ceiling fan, and a large walk-in closet with attic access. The en-suite bath includes a double vanity with gray cabinetry, granite counters, a new showerhead, and stylish finishes throughout. The second and third bedrooms each offer generous closet space, neutral carpeting, and plenty of natural light—one with custom wainscoting and a designer accent wall. The beautifully appointed hall bath includes a gray vanity, granite countertop, vinyl flooring, and a one-piece tub/shower combo. The finished lower level is an incredible bonus, complete with 9-foot ceilings, luxury vinyl plank flooring (2024), recessed lighting, and a full egress window. This space includes a large family room with white bookcase shelving and a versatile bonus area currently used as a home gym. The basement is also features roughed-in plumbing for a future bathroom and includes a large unfinished storage area. The AC capacitor was replaced in 2025. Located in one of Middletown’s most desirable communities, this home offers access to tree-lined walking trails, beautiful parks, a future town center, and top-rated Appoquinimink schools. Don't miss your chance to own this truly special home in The Village of Bayberry! Only minutes to Rt 1, 301 and Route 13.
Sold for $459,900
$459,900
264 N Bayberry Pkwy, Middletown, DE 19709
3beds
2,400sqft
Townhouse
Built in 2020
3,049 Square Feet Lot
$468,700 Zestimate®
$192/sqft
$2,955 Estimated rent
Home value
$468,700
$427,000 - $516,000
$2,955/mo
Zestimate® history
Owner options
List your home for rent
$2,955/mo
Rent Zestimate®
Find your next renter with Zillow Rental Manager. Plus, with online applications, you can quickly screen prospective tenants – for free.
$2,955/mo
Rent Zestimate®
Refinance and save
$2,555/mo
Est. payment
Refinancing to a lower rate could help reduce your monthly payments and save thousands over the life of the loan.
$2,555/mo
Est. payment
Explore your selling options
Work with a Zillow partner agent
Leverage their expertise and Zillow's premium Showcase listings to get your home seen by more buyers.
Get startedList with your own agent
Get your home in front of millions of buyers by listing it on Zillow.
Learn how to do itSell it yourself
Take full control of how buyers see your home on Zillow by listing For Sale by Owner (FSBO).
List your homeWhat's special
Private outdoor oasisCozy study nookFinished lower levelRecessed lightingHerringbone-pattern paver patioGenerous closet spaceLuxurious primary suite
Zillow last checked:
Listing updated:
Listed by:
MaryBeth Tribbitt 302-218-5720,
Patterson-Schwartz-Hockessin
Bought with:
Brandon Hohrein
Keller Williams Realty Group
Source: Bright MLS,MLS#: DENC2086338
Facts & features
Interior
Bedrooms & bathrooms
- Bedrooms: 3
- Bathrooms: 3
- Full bathrooms: 2
- 1/2 bathrooms: 1
- Main level bathrooms: 1
Rooms
- Room types: Living Room, Dining Room, Primary Bedroom, Bedroom 2, Bedroom 3, Kitchen, Family Room, Breakfast Room, Recreation Room
Primary bedroom
- Features: Flooring - Luxury Vinyl Plank
- Level: Upper
- Area: 224 Square Feet
- Dimensions: 16 X 14
Bedroom 2
- Features: Flooring - Carpet
- Level: Upper
- Area: 120 Square Feet
- Dimensions: 12 X 10
Bedroom 3
- Features: Flooring - Carpet
- Level: Upper
- Area: 110 Square Feet
- Dimensions: 11 X 10
Breakfast room
- Features: Flooring - Vinyl
- Level: Main
- Area: 153 Square Feet
- Dimensions: 17 X 9
Dining room
- Features: Flooring - Vinyl
- Level: Main
- Area: 126 Square Feet
- Dimensions: 14 X 9
Family room
- Features: Flooring - Vinyl
- Level: Main
- Area: 210 Square Feet
- Dimensions: 15 X 14
Kitchen
- Features: Flooring - Vinyl
- Level: Main
- Area: 126 Square Feet
- Dimensions: 14 X 9
Living room
- Features: Flooring - Vinyl
- Level: Main
- Area: 154 Square Feet
- Dimensions: 14 X 11
Recreation room
- Features: Flooring - Luxury Vinyl Plank
- Level: Lower
- Area: 330 Square Feet
- Dimensions: 22 X 15
Heating
- Forced Air, Natural Gas
Cooling
- Central Air, Electric
Appliances
- Included: Microwave, Built-In Range, Dishwasher, Disposal, Dryer, Ice Maker, Stainless Steel Appliance(s), Washer, Water Heater, Gas Water Heater
Features
- Basement: Partially Finished,Sump Pump
- Has fireplace: No
Interior area
- Total structure area: 2,775
- Total interior livable area: 2,400 sqft
- Finished area above ground: 1,900
- Finished area below ground: 500
Property
Parking
- Total spaces: 1
- Parking features: Garage Faces Rear, Attached, Driveway, Off Street
- Attached garage spaces: 1
- Has uncovered spaces: Yes
Accessibility
- Accessibility features: Accessible Entrance
Features
- Levels: Three
- Stories: 3
- Patio & porch: Patio
- Pool features: None
Lot
- Size: 3,049 Square Feet
Details
- Additional structures: Above Grade, Below Grade
- Parcel number: 13008.34017
- Zoning: RES
- Special conditions: Standard
Construction
Type & style
- Home type: Townhouse
- Architectural style: Colonial
- Property subtype: Townhouse
Materials
- Vinyl Siding
- Foundation: Concrete Perimeter
- Roof: Asphalt
Condition
- New construction: No
- Year built: 2020
Utilities & green energy
- Electric: 200+ Amp Service
- Sewer: Public Sewer
- Water: Public
Community & HOA
Community
- Subdivision: Village Of Bayberry
HOA
- Has HOA: Yes
- Amenities included: Clubhouse
- Services included: Common Area Maintenance, Snow Removal
- HOA fee: $350 semi-annually
- HOA name: PREMIER PROPERTY MANAGEMENT - KELLY GUSEMAN
Location
- Region: Middletown
Financial & listing details
- Price per square foot: $192/sqft
- Tax assessed value: $419,500
- Annual tax amount: $3,533
- Date on market: 7/24/2025
- Listing agreement: Exclusive Right To Sell
- Inclusions: Please See The Inclusion / Exclusion Form With The Disclosures
- Exclusions: Please See The Inclusion / Exclusion Form With The Disclosures
- Ownership: Fee Simple
Price history
| Date | Event | Price |
|---|---|---|
| 9/5/2025 | Sold | $459,900$192/sqft |
Source:  Bright MLS #DENC2086338 Report a problem Bright MLS #DENC2086338 Report a problem | ||
| 7/30/2025 | Pending sale | $459,900$192/sqft |
Source: Bright MLS #DENC2086338 Report a problem | ||
| 7/24/2025 | Listed for sale | $459,900+90.1%$192/sqft |
Source: Bright MLS #DENC2086338 Report a problem | ||
| 1/16/2020 | Sold | $241,892$101/sqft |
Source: Public Record Report a problem | ||
Public tax history
| Year | Property taxes | Tax assessment |
|---|---|---|
| 2025 | -- | $419,500 +422.4% |
| 2024 | $3,360 +17.7% | $80,300 |
| 2023 | $2,856 -0.7% | $80,300 |
| 2022 | $2,876 +1.2% | $80,300 |
| 2021 | $2,841 +1.2% | $80,300 |
| 2020 | $2,808 +4463.5% | $80,300 +4126.3% |
| 2019 | $62 +8% | $1,900 |
| 2017 | $57 +10% | $1,900 |
| 2016 | $52 | $1,900 |
| 2015 | $52 | $1,900 |
| 2014 | -- | $1,900 -45.7% |
| 2010 | -- | $3,500 |
| 2009 | -- | $3,500 -2.8% |
| 2008 | -- | $3,600 |
| 2007 | -- | -- |
Find assessor info on the county website
Neighborhood: 19709
Nearby homes
- $452,5003 bd3 ba2.6k sqft266 N Bayberry Pkwy, Middletown, DE 19709Off Market
- $441,4003 bd3 ba1.9k sqft262 N Bayberry Pkwy, Middletown, DE 19709Off Market
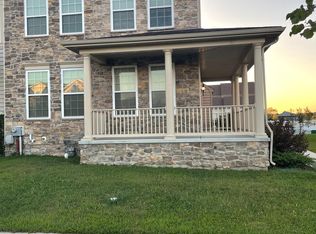
- $455,300-- bd-- ba-- sqft2253 Audubon Trl, Middletown, DE 19709Off Market
- $463,8003 bd2 ba2k sqft268 N Bayberry Pkwy, Middletown, DE 19709Off Market
- $467,2003 bd2 ba2.6k sqft260 N Bayberry Pkwy, Middletown, DE 19709Off Market
- $440,0003 bd4 ba2.4k sqft270 N Bayberry Pkwy, Middletown, DE 19709Sold
- $425,5003 bd2 ba1.8k sqft258 N Bayberry Pkwy, Middletown, DE 19709Off Market
- $370,0003 bd2 ba2.6k sqft272 N Bayberry Pkwy, Middletown, DE 19709Sold
Nearby schools
GreatSchools rating
- NACedar Lane Early Childhood CenterGrades: KDistance: 1.1 mi
- 8/10Waters (Alfred G.) Middle SchoolGrades: 6-8Distance: 1.1 mi
- 9/10Middletown High SchoolGrades: 9-12Distance: 4.5 mi
Schools provided by the listing agent
- Elementary: Cedar Lane
- Middle: Alfred G. Waters
- High: Middletown
- District: Appoquinimink
Source: Bright MLS. This data may not be complete. We recommend contacting the local school district to confirm school assignments for this home.
Get a cash offer in 3 minutes
Find out how much your home could sell for in as little as 3 minutes with a no-obligation cash offer.
Estimated market value
$468,700
Get a cash offer in 3 minutes
Find out how much your home could sell for in as little as 3 minutes with a no-obligation cash offer.
Estimated market value
$468,700
- Delaware
- New Castle County
- Middletown
- 19709
- 264 N Bayberry Pkwy
Nearby cities
Nearby zip codes
Other Middletown Topics
