Skip main navigation
Off market
  • $525,800

    264 N Field Way, Centreville, MD 21617

    4beds
    2,744sqft
    SingleFamily
    Built in 2006
    10,018 Square Feet Lot
    $525,800 Zestimate®
    $192/sqft
    $2,898 Estimated rent

    Home value

    $525,800

    $489,000 - $563,000

    $2,898/mo

    Zestimate® history
    Loading
    Loading...

    Owner options

    List your home for rent

    $2,898/mo

    Rent Zestimate®

    Find your next renter with Zillow Rental Manager. Plus, with online applications, you can quickly screen prospective tenants – for free.

    Learn more

    $2,898/mo

    Rent Zestimate®

    Refinance and save

    $3,194/mo

    Est. payment

    Refinancing to a lower rate could help reduce your monthly payments and save thousands over the life of the loan.

    See today's rates

    $3,194/mo

    Est. payment

    Explore your selling options

    Work with a Zillow partner agent

    Leverage their expertise and Zillow's premium Showcase listings to get your home seen by more buyers.

    Get started

    List with your own agent

    Get your home in front of millions of buyers by listing it on Zillow.

    Learn how to do it

    Sell it yourself

    Take full control of how buyers see your home on Zillow by listing For Sale by Owner (FSBO).

    List your home

    What's special

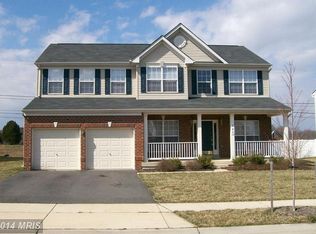
    Welcome to 264 Northfield Way in the coveted North Brook community. This gorgeous brick front colonial is ready for you!!! As you walk up to this home, you are greeted with a relaxing front porch. This porch is perfect for watching the sunset each night. As you enter the home you are greeted with an open floor plan with hardwood floors throughout the main level. To the right you have the living room with custom crown molding and dining room with custom trim throughout and both offer hardwood floors and a ton of natural light. The perfect set up for entertaining. As you walk down the hallway from the front door, you walk into the kitchen that is boasting a kitchen island with cooktop, double wall ovens, and desk area. This is all open to the massive family room with gas fireplace. This room is HUGE and is perfect for the whole family to enjoy! The room is lined with gorgeous windows allowing all the natural light in! Moving upstairs you will find 4 bedrooms and 2.5 bathrooms. The hardwood floors are continued through out the upstairs hallway, 4th bedroom and primary suite. Bedrooms 2 and 3 are massive and boast brand new carpet and ample closet space. The hallway bathroom is large with tile floors and tile shower. The primary bedroom is GORGEOUS!!! Large, open, hardwood floors, tray ceiling, and a huge closet!!! The primary bathroom offers a double vanity, stand up shower and soaking tub. Moving back downstairs to the lower level, you will find the laundry room, 2 car garage and the 4 ft crawlspace that is perfect for STORAGE!!! Outback is boasting a paver patio and a large fenced in yard. Come make this home yours and start your summer off right!!!

    This property is off market, which means it's not currently listed for sale or rent on Zillow. This may be different from what's available on other websites or public sources.
    Facts & features

    Interior

    Bedrooms & bathrooms
    • Bedrooms: 4
    • Bathrooms: 3
    • Full bathrooms: 2
    • 1/2 bathrooms: 1
    Heating
    • Forced air
    Cooling
    • Central
    Appliances
    • Included: Dishwasher, Dryer, Refrigerator
    Features
    • Has fireplace: Yes
    Interior area
    • Total interior livable area: 2,744 sqft

    Property

    Parking
    • Parking features: Garage - Attached
    Features
    • Exterior features: Brick
    Lot
    • Size: 10,018 sqft
    Details
    • Parcel number: 03036499

    Construction

    Type & style
    • Home type: SingleFamily
    • Architectural style: Conventional
    Materials
    • Roof: Shake / Shingle
    Condition
    • Year built: 2006

    Community & neighborhood

    Location
    • Region: Centreville

    HOA & financial

    HOA
    • Has HOA: Yes
    • HOA fee: $27 monthly

    Other

    Other facts
    • HOA: Y
    • Amenities: Wood Floors, Washer / Dryer Hookup, Whirlpool Jets, Master Bathroom - Separate Shower, Closet - Master Bedroom Walk-in, Master Bedroom - Full Bathroom, Automatic Garage Door Opener, Shades / Blinds, Wall to Wall Carpeting, Attached Master Bathroom, Master Bathroom - Separate Tub
    • Appliances: Cooktop, Disposal, Exhaust Fan, Oven - Wall
    • Dining Kitchen: Fam Rm Off Kit, Kit-Table Space, Sep Dining Rm
    • HOA Payment Freq: Semi-Annually
    • Parking: Garage, Drvwy/Off Str
    • Locale Listing Status: CNTG/NO KO

    Price history

    DateEventPrice
    6/30/2021Sold$430,000+14.7%$157/sqft
    Source: Agent Provided Report a problem
    6/2/2021Pending sale$375,000$137/sqft
    Source: RE/MAX International #MDQA147742 Report a problem
    5/31/2021Listed for sale$375,000+22.1%$137/sqft
    Source: RE/MAX International #MDQA147742 Report a problem
    4/14/2017Sold$307,000+2.4%$112/sqft
    Source: EXIT Realty solds #-5540454190511084997 Report a problem
    3/16/2017Pending sale$299,900$109/sqft
    Source: Prudential Ridgeway Realty #QA9848135 Report a problem
    2/23/2017Price change$299,900-6.3%$109/sqft
    Source: Prudential Ridgeway Realty #QA9848135 Report a problem
    1/29/2017Price change$319,900-2.8%$117/sqft
    Source: Prudential Ridgeway Realty #QA9848135 Report a problem
    12/31/2016Listed for sale$329,000+37.1%$120/sqft
    Source: Rosendale Realty #QA9832813 Report a problem
    9/1/2013Listing removed$1,950$1/sqft
    Source: Rosendale Realty #QA8145722 Report a problem
    7/31/2013Listed for rent$1,950$1/sqft
    Source: Rosendale Realty #QA8145722 Report a problem
    12/12/2010Listing removed$239,900$87/sqft
    Source: foreclosure.com Report a problem
    10/2/2010Price change$239,900-7.7%$87/sqft
    Source: foreclosure.com Report a problem
    9/2/2010Price change$259,900-32.8%$95/sqft
    Source: foreclosure.com Report a problem
    8/28/2010Listed for sale--
    Source: foreclosure.com Report a problem
    7/31/2008Listing removed$387,000$141/sqft
    Source: Long and Foster Real Estate #QA6795848 Report a problem
    6/24/2008Listed for sale$387,000$141/sqft
    Source: Long and Foster Real Estate #QA6795848 Report a problem

    Public tax history

    YearProperty taxesTax assessment
    2015$3,713 -0.6%$296,000 +1.8%
    2014$3,735 -2.2%$290,667 +1.9%
    2013$3,821 +1.9%$285,333 +1.9%
    2012$3,749 $280,000
    2011$3,749 +6.4%$280,000
    2010$3,525 -27.5%$280,000 -31.6%
    2009$4,864 +5.7%$409,620 +9.8%
    2008$4,601 +4.1%$373,206 +10.8%
    2007$4,419 +346.2%$336,793 +370.1%
    2006$990 +228%$71,650 +195%
    2005$302 $24,292

    Find assessor info on the county website

    Neighborhood: 21617

    Nearby schools

    GreatSchools rating
    Schools provided by the listing agent
    • High: QUEEN ANNE

    Source: The MLS. This data may not be complete. We recommend contacting the local school district to confirm school assignments for this home.

    Get a cash offer in 3 minutes
    Find out how much your home could sell for in as little as 3 minutes with a no-obligation cash offer.
    Estimated market value
    $525,800
    Get a cash offer in 3 minutes
    Find out how much your home could sell for in as little as 3 minutes with a no-obligation cash offer.
    Estimated market value
    $525,800