Breathtaking mountain viewsOversized islandWalk-in pantryAbundant cabinetryStainless steel appliancesSpacious great roomGenerous primary suite
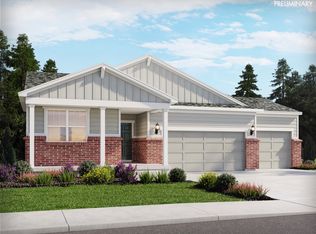
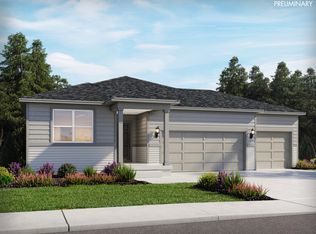
**BETTER THAN NEW!** Why wait to build when you can move into this beautifully designed 2023 rambler today? Offering **3,843 square feet**, breathtaking mountain views, and no backyard neighbors, this home combines modern luxury with endless potential. Step inside to an open-concept floor plan filled with natural light, featuring a spacious great room, a stunning chef's kitchen with an oversized island, quartz countertops, stainless steel appliances, abundant cabinetry, and a walk-in pantry perfect for everyday living and entertaining. A dedicated main-level office provides the ideal work-from-home space, while the generous primary suite offers a spa-inspired bath and large walk-in closet. The 3-car garage provides plenty of room for vehicles, toys, and storage, while the unfinished basement offers incredible potential to customize additional bedrooms, a theater room, gym, or recreation space to fit your lifestyle. Situated on a premium lot with spectacular mountain views and no rear neighbors, you'll enjoy privacy and unforgettable sunsets every evening. The backyard is a blank canvas, ready for you to create your dream outdoor retreat whether that's a pool, sports court, outdoor kitchen, garden, or entertainment space. Located in one of Grantsville's most desirable neighborhoods with convenient access to schools, parks, and major commuter routes, this home offers the perfect balance of peaceful living and everyday convenience. Seller financing may be available for qualified buyers. Contact the listing agent for details.** Don't miss this opportunity to own a nearly new home with space to grow and incredible value. Schedule your private showing today!
60 days
|
141
|
4
|
Zillow last checked:
Listing updated:
Listed by:
Michelle Merino435-841-7388,
Equity Real Estate (Advantage)
Source: UtahRealEstate.com,MLS#: 2158387
Loading...
Facts & features
Interior
Bedrooms & bathrooms
Bedrooms: 3
Bathrooms: 2
Full bathrooms: 2
Main level bedrooms: 3
Rooms
Room types: Den/Office, Great Room
Primary bedroom
Level: First
Heating
Central
Cooling
Central Air
Appliances
Included: Dryer, Microwave, Refrigerator, Washer, Disposal, Gas Oven, Gas Range, Free-Standing Range
Laundry: Electric Dryer Hookup
Features
Separate Bath/Shower, Walk-In Closet(s), Granite Counters, Smart Thermostat
Flooring: Carpet
Doors: Sliding Doors
Windows: Blinds, Double Pane Windows
Basement: Full
Has fireplace: No
Interior area
Total structure area: 3,843
Total interior livable area: 3,843 sqft
Finished area above ground: 1,993
Property
Parking
Total spaces: 3
Parking features: Garage - Attached
Attached garage spaces: 3
Features
Stories: 2
Exterior features: Entry (Foyer)
Fencing: Partial
Has view: Yes
View description: Mountain(s), Valley
Lot
Size: 0.28 Acres
Details
Parcel number: 2300600013
Zoning description: Single-Family
Construction
Type & style
Home type: SingleFamily
Architectural style: Rambler/Ranch
Property subtype: Single Family Residence
Materials
Asphalt, Stone, Stucco, Cement Siding
Roof: Asphalt
Condition
Blt./Standing
New construction: No
Year built: 2023
Major remodel year: 2023
Details
Warranty included: Yes
Utilities & green energy
Sewer: Public Sewer, Sewer: Public
Water: Culinary, Irrigation
Utilities for property: Natural Gas Connected, Electricity Connected, Sewer Connected, Water Connected
Green energy
Green verification: ENERGY STAR Certified Homes, Home Energy Score
Explore the cost of this home by adjusting the details. Changes won't be saved.
Principal & interest
$1,547
Mortgage insurance
$0
Property taxes
$170
Home insurance
$105
HOA fees
$0
Utilities
Not included
All calculations are estimates and provided by Zillow, Inc. for informational purposes only. Actual amounts may vary.
HOA fees may include property taxes on listings classified as Co-Ops. Contact the listing agent and/or owner for fee details.
Mortgage interest rates are dependent on a number of factors, including credit score, down payment, and repayment length. Interest rate data provided by Zillow Group Marketplace, Inc. as of 1/1/1970 from various mortgage lenders with which we have lead or other similar arrangements; the Estimated Payment is an average of those rates.
See how much you could borrow to make a competitive offer.
Source: UtahRealEstate.com. This data may not be complete. We recommend contacting the local school district to confirm school assignments for this home.