Skip main navigation
Sold
  • Price Unknown

    264 NE Edgewater Dr, Lees Summit, MO 64064

    2beds
    2,060sqft
    Townhouse
    Built in 1981
    1,977 Square Feet Lot
    $348,000 Zestimate®
    $--/sqft
    $2,189 Estimated rent

    Home value

    $348,000

    $310,000 - $390,000

    $2,189/mo

    Zestimate® history
    Loading
    Loading...

    Owner options

    List your home for rent

    $2,189/mo

    Rent Zestimate®

    Find your next renter with Zillow Rental Manager. Plus, with online applications, you can quickly screen prospective tenants – for free.

    Learn more

    $2,189/mo

    Rent Zestimate®

    Refinance and save

    $492/mo

    Est. payment

    Refinancing to a lower rate could help reduce your monthly payments and save thousands over the life of the loan.

    See today's rates

    $492/mo

    Est. payment

    Explore your selling options

    Work with a Zillow partner agent

    Leverage their expertise and Zillow's premium Showcase listings to get your home seen by more buyers.

    Get started

    List with your own agent

    Get your home in front of millions of buyers by listing it on Zillow.

    Learn how to do it

    Sell it yourself

    Take full control of how buyers see your home on Zillow by listing For Sale by Owner (FSBO).

    List your home

    What's special

    Garage walled with speed-boardNew lennox hvacThomasville soft close cabinetsView of the waterOpen floor planEasy pull down ladderContemporary kitchen
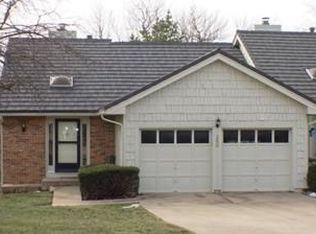
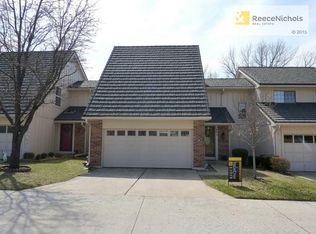
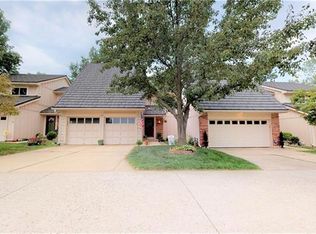
    Step inside this beautiful, comprehensively renovated, customized home. Open floor plan, hardwoods throughout, bamboo flooring with another full bath on lower level! Contemporary kitchen with a special made-to-order quartz Calcutta countertop and island with extended quartz dining table gives you plenty of room to entertain. Thomasville soft close cabinets, walk in pantry, new thermal windows with double sliding glass doors on main gives plenty of natural light leading you out to private deck overlooking the relaxing sound of fountains on the ponds. Lower level complete with peaceful, private walk out patio with a wonderful view of the water. Designer Hunter Douglas window covers stay with property. Relax in the immaculate marble tiled master bathroom with deep soaker tub - no fear of running out of hot water! Stay warm on those cold evenings in front of your Hearth and Home remote-controlled fireplace. Utility moved to the upper level by master for convenience. James Hardie Siding installed February 2020, new garage door, new Lennox HVAC, humidifier, dehumidifier and endless/tankless water heater. Garage walled with speed-board and easy pull down ladder to partially covered plywood attic space with lighting for all your storage needs. Access to multiple pools, manmade beach and gorgeous lakes that roughly cover 365 acres, parks and playgrounds, basketball courts, tennis courts, walking trail, clubhouse, Lakewood Oaks Country Club golf course and ample security. HOA services exterior maintenance (including exterior paint, roof maintenance and gutter maintenance) property insurance which is a huge plus (buyer still responsible for insurance on inside contents), trash and snow removal and mowing services! Don't miss out on being part of this community that has a countless number of clubs, activities and festivals that go year-round for your entertainment! .

    Zillow last checked:

    Listing updated:

    Listing Provided by:

    Brooke Winfrey 913-220-9374,

    ReeceNichols- Leawood Town Center,

    Rob Ellerman Team 816-304-4434,

    ReeceNichols - Lees Summit

    Bought with:

    Cassandra Bushell, 2020004245

    EXP Realty LLC

    Source: Heartland MLS as distributed by MLS GRID,MLS#: 2538569MLS Logo

    Facts & features

    Interior

    Bedrooms & bathrooms
    • Bedrooms: 2
    • Bathrooms: 3
    • Full bathrooms: 2
    • 1/2 bathrooms: 1
    Primary bedroom
    • Features: Double Vanity, Separate Shower And Tub, Wood Floor
    • Level: Second
    • Dimensions: 14 x 15
    Bedroom 2
    • Features: Wood Floor
    • Level: Second
    • Dimensions: 11 x 13
    Bathroom 1
    • Features: Shower Only, Wood Floor
    • Level: Lower
    • Dimensions: 5 x 6
    Bathroom 2
    • Features: Marble, Separate Shower And Tub, Wood Floor
    • Level: Second
    • Dimensions: 8 x 12
    Other
    • Features: Quartz Counter, Shower Only, Wood Floor
    Other
    • Features: Pantry, Quartz Counter
    Basement
    • Features: Wood Floor
    • Level: Lower
    • Dimensions: 14 x 30
    Half bath
    • Features: Wood Floor
    • Level: First
    • Dimensions: 5 x 6
    Kitchen
    • Features: Kitchen Island, Pantry, Quartz Counter, Wood Floor
    • Level: First
    • Dimensions: 15 x 16
    Living room
    • Level: First
    • Dimensions: 14 x 16
    Heating
    • Forced Air
    Cooling
    • Attic Fan, Electric
    Appliances
    • Included: Cooktop, Dishwasher, Disposal, Exhaust Fan, Built-In Electric Oven, Stainless Steel Appliance(s), Tankless Water Heater
    • Laundry: Bedroom Level
    Features
    • Pantry
    • Flooring: Marble, Tile, Wood
    • Windows: Thermal Windows
    • Basement: Finished,Walk-Out Access
    • Number of fireplaces: 1
    • Fireplace features: Gas, Living Room
    Interior area
    • Total structure area: 2,060
    • Total interior livable area: 2,060 sqft
    • Finished area above ground: 1,348
    • Finished area below ground: 712

    Property

    Parking
    • Total spaces: 2
    • Parking features: Attached, Garage Door Opener, Garage Faces Front
    • Attached garage spaces: 2
    Features
    • Patio & porch: Deck, Covered
    • Waterfront features: Pond
    Lot
    • Size: 1,977 sqft
    • Features: Wooded
    Details
    • Parcel number: 43440111100000000

    Construction

    Type & style
    • Home type: Townhouse
    • Architectural style: Contemporary
    • Property subtype: Townhouse
    Materials
    • Frame, Vinyl Siding
    • Roof: Other
    Condition
    • Year built: 1981

    Utilities & green energy

    • Sewer: Public Sewer
    • Water: Public

    Community & neighborhood

    Security
    • Security features: Smoke Detector(s)
    Location
    • Region: Lees Summit
    • Subdivision: Lakewood

    HOA & financial

    HOA
    • Has HOA: Yes
    • HOA fee: $492 monthly
    • Amenities included: Boat Dock, Clubhouse, Golf Course, Party Room, Play Area, Pool, Tennis Court(s), Trail(s)
    • Services included: All Amenities, Maintenance Structure, Maintenance Grounds, Insurance, Roof Repair, Snow Removal, Trash
    • Association name: Lakewood Property Owners Association

    Other

    Other facts
    • Listing terms: Cash,Conventional,FHA,VA Loan
    • Ownership: Private
    • Road surface type: Paved

    Price history

    DateEventPrice
    6/17/2025Sold--
    Source: Heartland MLS as distributed by MLS GRID #2538569 Report a problem
    4/24/2025Pending sale$317,500$154/sqft
    Source: Heartland MLS as distributed by MLS GRID #2538569 Report a problem
    4/16/2025Listed for sale$317,500-2.3%$154/sqft
    Source: Heartland MLS as distributed by MLS GRID #2538569 Report a problem
    12/29/2023Sold--
    Source: Heartland MLS as distributed by MLS GRID #2461350 Report a problem
    12/3/2023Pending sale$325,000$158/sqft
    Source: Heartland MLS as distributed by MLS GRID #2461350 Report a problem
    12/1/2023Listed for sale$325,000+87.3%$158/sqft
    Source: Heartland MLS as distributed by MLS GRID #2461350 Report a problem
    5/28/2019Sold--
    Source: Heartland MLS as distributed by MLS GRID #2162502 Report a problem
    5/10/2019Pending sale$173,500$84/sqft
    Source: RE/MAX Elite, REALTORS #2162502 Report a problem
    5/2/2019Listed for sale$173,500$84/sqft
    Source: RE/MAX Elite, REALTORS #2162502 Report a problem
    7/30/2007Sold--
    Source: Agent Provided Report a problem

    Public tax history

    YearProperty taxesTax assessment
    2025$4,309 +51.1%$55,966 +50.3%
    2024$2,852 +1.8%$37,240
    2023$2,801 +9.2%$37,240 +23.3%
    2022$2,565 +0.1%$30,210
    2021$2,563 +12.7%$30,210 +13.9%
    2020$2,274 +3.2%$26,512
    2019$2,205 $26,512 +14.9%
    2018$2,205 +8.7%$23,075
    2017$2,028 +5.7%$23,075 +2.6%
    2016$1,920 -4.2%$22,496 -3.5%
    2014$2,003 +0%$23,302
    2013$2,003 +0.3%$23,302
    2012$1,996 -0.1%$23,302
    2011$1,999 +2.8%$23,302
    2010$1,943 -5.9%$23,302
    2009$2,065 +1.8%$23,302 -6%
    2008$2,027 -0.6%$24,790
    2007$2,040 +0%$24,790
    2006$2,039 -0.9%$24,790
    2005$2,056 +0%$24,790
    2004$2,056 +66.6%$24,790
    2003$1,234 +0.7%$24,790 +53.3%
    2002$1,226 +0.1%$16,169
    2001$1,225 $16,169

    Find assessor info on the county website

    Neighborhood: 64064

    Nearby schools

    GreatSchools rating
    Schools provided by the listing agent
    • Elementary: Chapel Lakes
    • Middle: Delta Woods
    • High: Blue Springs South

    Source: Heartland MLS as distributed by MLS GRID. This data may not be complete. We recommend contacting the local school district to confirm school assignments for this home.

    Get a cash offer in 3 minutes
    Find out how much your home could sell for in as little as 3 minutes with a no-obligation cash offer.
    Estimated market value
    $348,000
    Get a cash offer in 3 minutes
    Find out how much your home could sell for in as little as 3 minutes with a no-obligation cash offer.
    Estimated market value
    $348,000