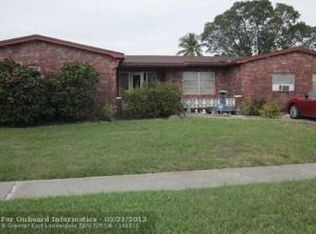
Welcome to 264 NW 79th Avenue in the heart of Margate! This charming 3-bedroom, 2-bathroom pool home offers the perfect opportunity to enjoy the South Florida lifestyle. Featuring a functional floor plan designed for comfortable everyday living, this home offers plenty of potential to make it your own. Step outside to your private backyard oasis, complete with a swimming pool, perfect for relaxing, entertaining, or enjoying the Florida sunshine year-round. Nestled in an established neighborhood, this property is conveniently located near shopping, dining, parks, golf courses, and major roadways, with easy access to Fort Lauderdale, Coral Springs, Coconut Creek, and South Florida's beautiful beaches. Don't miss this opportunity. Schedule your showing today! All showings need to be scheduled through ShowingTime. The buyer to confirm all room sizes and school district. Please make sure all windows and doors are secured before leaving.
For sale
$499,900
264 NW 79TH Avenue, Margate, FL 33063
3beds
1,893sqft
Single Family Residence
Built in 1979
6,902 Square Feet Lot
$492,100 Zestimate®
$264/sqft
$-- HOA
What's special
Swimming poolPrivate backyard oasis
- 8 days
- 485
- 88
Likely to sell faster than
Zillow last checked:
Listing updated:
Listed by:
Daniel Graham Robinson 904-447-8922,
Houwzer LLC
Source: BeachesMLS,MLS#: B26086279 Originating MLS: BeachesMLS
Originating MLS: BeachesMLSFacts & features
Interior
Bedrooms & bathrooms
- Bedrooms: 3
- Bathrooms: 2
- Full bathrooms: 2
- Main level bathrooms: 2
- Main level bedrooms: 3
Heating
- Central
Cooling
- Electric
Appliances
- Included: Dryer, Dishwasher, Electric Range, Microwave, Refrigerator, Washer
Features
- Bedroom on Main Level, Walk-In Closet(s)
- Flooring: Vinyl
- Has fireplace: No
Interior area
- Total structure area: 2,208
- Total interior livable area: 1,893 sqft
Video & virtual tour
Property
Parking
- Total spaces: 1
- Parking features: Attached, Driveway, Garage
- Attached garage spaces: 1
- Has uncovered spaces: Yes
Accessibility
- Accessibility features: None
Features
- Levels: One
- Stories: 1
- Entry location: First Floor Entry
- Exterior features: Other
- Has private pool: Yes
- Pool features: In Ground
- Has spa: Yes
- Spa features: In Ground
Lot
- Size: 6,902 Square Feet
- Features: < 1/4 Acre
Details
- Parcel number: 484135041140
- Zoning: R-1C
- Special conditions: Standard,Listed As-Is
Construction
Type & style
- Home type: SingleFamily
- Property subtype: Single Family Residence
Materials
- Block
- Roof: Composition,Shingle
Condition
- Resale
- New construction: No
- Year built: 1979
Utilities & green energy
- Sewer: Public Sewer
- Water: Public
- Utilities for property: Electricity Connected, Sewer Connected, Water Connected
Community & HOA
Community
- Subdivision: ORIOLE-MARGATE SEC 4
HOA
- Has HOA: No
Location
- Region: Pompano Beach
Financial & listing details
- Price per square foot: $264/sqft
- Tax assessed value: $416,890
- Annual tax amount: $9,975
- Date on market: 10/9/2026
- Cumulative days on market: 8 days
- Listing terms: Cash,Conventional,FHA,VA Loan
- Electric utility on property: Yes
Estimated market value
$492,100
$467,000 - $517,000
$3,972/mo
Price history
| Date | Event | Price |
|---|---|---|
| 10/9/2026 | Listed for sale | $499,900$264/sqft |
Source:  BeachesMLS #F10538180 Report a problem BeachesMLS #F10538180 Report a problem | ||
| 5/27/2026 | Pending sale | $499,900-2.9%$264/sqft |
Source: BeachesMLS #F10538180 Report a problem | ||
| 5/14/2026 | Price change | $514,900+3%$272/sqft |
Source:  Stellar MLS #O6360380 Report a problem Stellar MLS #O6360380 Report a problem | ||
| 5/8/2026 | Price change | $499,900-2.9%$264/sqft |
Source: BeachesMLS #F10538180 Report a problem | ||
| 4/6/2026 | Pending sale | $514,900$272/sqft |
Source: Stellar MLS #O6360380 Report a problem | ||
| 3/10/2026 | Price change | $514,900-1%$272/sqft |
Source: BeachesMLS #F10538180 Report a problem | ||
| 1/15/2026 | Price change | $519,900+1%$275/sqft |
Source: BeachesMLS #F10538180 Report a problem | ||
| 12/19/2025 | Price change | $514,900-2.8%$272/sqft |
Source: Stellar MLS #O6360380 Report a problem | ||
| 11/21/2025 | Listed for sale | $529,900+21.8%$280/sqft |
Source: Stellar MLS #O6360380 Report a problem | ||
| 8/4/2025 | Listing removed | $3,545$2/sqft |
Source: Zillow Rentals Report a problem | ||
| 7/30/2025 | Price change | $3,545-2.2%$2/sqft |
Source: Zillow Rentals Report a problem | ||
| 7/18/2025 | Listed for rent | $3,625$2/sqft |
Source: Zillow Rentals Report a problem | ||
| 11/10/2021 | Sold | $435,000+2.4%$230/sqft |
Source:  MIAMI #A11098054 Report a problem MIAMI #A11098054 Report a problem | ||
| 10/2/2021 | Contingent | $425,000$225/sqft |
Source: MIAMI #A11098054 Report a problem | ||
| 9/25/2021 | Listed for sale | $425,000+30.4%$225/sqft |
Source: MIAMI #A11098054 Report a problem | ||
| 6/18/2018 | Sold | $326,000-1.2%$172/sqft |
Source: BeachesMLS #F10121254 Report a problem | ||
| 5/9/2018 | Pending sale | $330,000+1.5%$174/sqft |
Source: Blue Realty Team, LLC #F10121254 Report a problem | ||
| 5/3/2018 | Listed for sale | $325,000+203.7%$172/sqft |
Source: Blue Realty Team, LLC #F10121254 Report a problem | ||
| 4/15/1998 | Sold | $107,000$57/sqft |
Source: Public Record Report a problem | ||
Public tax history
| Year | Property taxes | Tax assessment |
|---|---|---|
| 2025 | $9,976 +3.1% | $447,240 +3.7% |
| 2024 | $9,676 -7.5% | $431,340 -4.6% |
| 2023 | $10,457 +13% | $452,240 +0.9% |
| 2022 | $9,252 +39.8% | $448,240 +35.3% |
| 2021 | $6,617 +1.7% | $331,310 +1.4% |
| 2020 | $6,509 +1.7% | $326,740 +2.3% |
| 2019 | $6,397 | $319,400 +135.3% |
| 2018 | $6,397 +182.7% | $135,740 +2.1% |
| 2017 | $2,263 +1.3% | $132,950 +2.1% |
| 2016 | $2,234 +4% | $130,220 +0.7% |
| 2015 | $2,149 -2.7% | $129,320 +0.8% |
| 2014 | $2,210 | $128,300 -14.1% |
| 2013 | $2,210 +14.1% | $149,370 +2.1% |
| 2012 | $1,937 +3.7% | $146,290 +3% |
| 2011 | $1,867 -8.5% | $141,990 +19.4% |
| 2010 | $2,041 -26.6% | $118,900 -22% |
| 2009 | $2,782 +4.6% | $152,430 +0.1% |
| 2008 | $2,659 -5% | $152,280 +3% |
| 2007 | $2,799 -4.2% | $147,850 +2.5% |
| 2006 | $2,923 | $144,250 +3% |
| 2005 | -- | $140,050 +3% |
| 2004 | $2,961 +0.8% | $135,980 +1.9% |
| 2003 | $2,937 +1.2% | $133,450 +2.4% |
| 2002 | $2,903 -10.4% | $130,330 +9.8% |
| 2001 | $3,241 +21% | $118,720 |
| 2000 | $2,678 | -- |
Find assessor info on the county website
Monthly payment
Est. payment
Payment breakdown
Explore the cost of this home by adjusting the details. Changes won't be saved.Climate risks
Neighborhood: 33063
Nearby schools
Schools provided by the listing agent
- Elementary: Morrow
- Middle: Silver Lakes
- High: Coconut Creek
Source: BeachesMLS. This data may not be complete. We recommend contacting the local school district to confirm school assignments for this home.


Similar homes
- $519,9003 bd2 ba1.4k sqft837 SW 56TH Avenue, Margate, FL 33068For Sale

 MLS ID #B26084502, Steven L Modica, Real Estate Home Sales Inc. BeachesMLS
 - $521,9003 bd2 ba2k sqft5260 SW 6TH Place, Margate, FL 33068For Sale
 MLS ID #B26071403, Richard Khemraj, RE/MAX Interaction Realty. BeachesMLS
 - $529,9003 bd3 ba1.7k sqft527 NW 87TH Lane, Coral Springs, FL 33071For Sale
 MLS ID #B26055985, Carolina Sarquis, Miranda Executive Realty. BeachesMLS
 - $515,0004 bd2 ba1.6k sqft7823 NW 40TH Street, Coral Springs, FL 33065For Sale
 MLS ID #B26065793, David M Lee, Edgestone Real Estate Inc.. BeachesMLS
 - $513,0003 bd2 ba1.1k sqftCity Of Lauderhill Sec 1, Fort Lauderdale, FL 33351For Sale
 MLS ID #A12088024, Patricia Dieudonne, EXP Realty LLC. MIAMI
 - $610,0003 bd2 ba1.6k sqft5309 Pine Circle, Coral Springs, FL 33067For SaleMLS ID #B26083233, William L Sohl, Compass Florida, LLC. BeachesMLS
- $389,9002 bd2 ba1.3k sqft4322 ACACIA Circle, Coconut Creek, FL 33066For SaleMLS ID #B26089499, Beverly Brim, Keyes Company. BeachesMLS
- $499,9002 bd2 ba1.5k sqftSunrise Golf Village Sec, Sunrise, FL 33322For SaleMLS ID #A12095747, Bonnie Acampora, Coldwell Banker Realty. MIAMI
- $474,9992 bd2 ba1.8k sqft9407 NW 70th Place, Tamarac, FL 33321For SaleMLS ID #F10544740, David M Prado, Dalton Wade Inc. BeachesMLS
- $743,0003 bd2 ba1.8k sqft461 SE 3RD Avenue, Pompano Beach, FL 33060For SaleMLS ID #B26088645, Stephen K Hachey, Flat Fee MLS Realty. BeachesMLS
- $499,0003 bd2 ba1.4k sqft2146 Nova Village Drive, Davie, FL 33317For SaleMLS ID #B26041992, Blake B Jackson, LoKation. BeachesMLS
- $499,9003 bd3 ba1.1k sqftCountry Park At Boca Rato, Boca Raton, FL 33433For SaleMLS ID #A12062422, Monica Cataluna, KoRes Realty. MIAMI
- $694,8993 bd2 ba2.2k sqft4166 NW 66th Terrace, Coral Springs, FL 33067For SaleMLS ID #B26080834, Keith Weiner, Dalton Wade Inc. BeachesMLS
- $490,0003 bd2 ba1.2k sqftNorth Andrews Terrace Fir, Oakland Park, FL 33309For SaleMLS ID #A12041596, Andrew Liebenhaut, Charles Rutenberg Realty FTL. MIAMI
- $700,0004 bd4 ba2k sqft4017 Woodside Drive, Coral Springs, FL 33065For SaleMLS ID #F10544715, Miguel A Navarro, EXP Realty LLC. BeachesMLS
- $539,0003 bd2 ba1.3k sqft1624 NE 31ST Court, Pompano Beach, FL 33064For SaleMLS ID #B26081708, Nicole L Gonzalez, Home Sell and Save, LLC. BeachesMLS
- $490,0004 bd2 ba1.6k sqftWest Carver Ranches Add N, West Park, FL 33023For SaleMLS ID #A12079255, Barclay Belizaire, Keller Williams Eagle Realty. MIAMI
- $449,0003 bd2 ba1.3k sqft1271 SW 48TH Terrace, Deerfield Beach, FL 33442For SaleMLS ID #B26071238, Rita Mesquita, RE/MAX Direct. BeachesMLS
- $529,0003 bd2 ba1.4k sqft348 NW 40th Court, Oakland Park, FL 33309For SaleMLS ID #F10543638, Kimberly M Fitch, Coldwell Banker Realty. BeachesMLS
- $629,5003 bd3 ba2.3k sqftWoodlands Sec Six, Tamarac, FL 33319For SaleMLS ID #A11931248, Marie Jean Baptiste, Ocean Drive Realty Group. MIAMI
