Completely remodeled home located on a quiet street in desirable West Hillsboro, just minutes from McKay Creek Golf Course, McKinney Park, and downtown Hillsboro. This turnkey property features a stunning brand new kitchen with quartz countertops, stainless steel LG appliances, new cabinets, and refinished original hardwood floors. Major systems have been fully updated, including new plumbing, upgraded electrical panel, new furnace, and updated plumbing and electrical fixtures throughout. The home also boasts a brand new roof, fresh interior and exterior paint, and beautiful new landscaping complete with sod and sprinkler system. Inside, you'll find a spacious laundry room, a remodeled bathroom, new crown moldings, original windows with updated hardware, and a cozy wood-burning fireplace. An additional bonus room behind the garage, included in the square footage, offers perfect space for an office, studio, or gym. Enjoy quiet suburban living with parks, golf, dining, and shopping all just minutes away.
Sold
$465,000
264 NW Ebberts Ave, Hillsboro, OR 97124
2beds
1,215sqft
Residential, Single Family Residence
Built in 1949
6,534 Square Feet Lot
$458,200 Zestimate®
$383/sqft
$2,204 Estimated rent
Home value
$458,200
$431,000 - $486,000
$2,204/mo
Zestimate® history
Owner options
List your home for rent
$2,204/mo
Rent Zestimate®
Find your next renter with Zillow Rental Manager. Plus, with online applications, you can quickly screen prospective tenants – for free.
$2,204/mo
Rent Zestimate®
Refinance and save
$2,833/mo
Est. payment
Refinancing to a lower rate could help reduce your monthly payments and save thousands over the life of the loan.
$2,833/mo
Est. payment
Explore your selling options
Work with a Zillow partner agent
Leverage their expertise and Zillow's premium Showcase listings to get your home seen by more buyers.
Get startedList with your own agent
Get your home in front of millions of buyers by listing it on Zillow.
Learn how to do itSell it yourself
Take full control of how buyers see your home on Zillow by listing For Sale by Owner (FSBO).
List your homeWhat's special
Zillow last checked:
Listing updated:
Listed by:
Javier Alomia javier@alomiagroup.com,
Real Broker,
Christian Wood 360-977-2568,
Real Broker
Bought with:
Jessica Kailiuli, 200404202
Jim McNeeley Real Estate
Source: RMLS (OR),MLS#: 646213299
Facts & features
Interior
Bedrooms & bathrooms
- Bedrooms: 2
- Bathrooms: 1
- Full bathrooms: 1
- Main level bathrooms: 1
Rooms
- Room types: Bonus Room, Bedroom 2, Dining Room, Family Room, Kitchen, Living Room, Primary Bedroom
Primary bedroom
- Features: Hardwood Floors
- Level: Main
- Area: 144
- Dimensions: 12 x 12
Bedroom 2
- Features: Hardwood Floors
- Level: Main
- Area: 121
- Dimensions: 11 x 11
Dining room
- Level: Main
- Area: 96
- Dimensions: 12 x 8
Kitchen
- Level: Main
- Area: 120
- Width: 10
Living room
- Level: Main
- Area: 247
- Dimensions: 19 x 13
Heating
- Forced Air
Appliances
- Included: Dishwasher, Free-Standing Gas Range, Free-Standing Refrigerator, Stainless Steel Appliance(s), Electric Water Heater
Features
- Flooring: Hardwood
- Basement: Crawl Space
- Number of fireplaces: 1
- Fireplace features: Wood Burning
Interior area
- Total structure area: 1,215
- Total interior livable area: 1,215 sqft
Property
Parking
- Total spaces: 1
- Parking features: Driveway, Garage Door Opener, Attached
- Attached garage spaces: 1
- Has uncovered spaces: Yes
Accessibility
- Accessibility features: Garage On Main, Main Floor Bedroom Bath, One Level, Accessibility
Features
- Levels: One
- Stories: 1
- Patio & porch: Deck
- Exterior features: Garden
- Fencing: Fenced
Lot
- Size: 6,534 Square Feet
- Features: Level, SqFt 5000 to 6999
Details
- Additional structures: ToolShed
- Parcel number: R763944
Construction
Type & style
- Home type: SingleFamily
- Architectural style: Ranch
- Property subtype: Residential, Single Family Residence
Materials
- Cedar, Wood Siding
- Foundation: Concrete Perimeter
- Roof: Composition
Condition
- Updated/Remodeled
- New construction: No
- Year built: 1949
Utilities & green energy
- Gas: Gas
- Sewer: Public Sewer
- Water: Public
Community & HOA
HOA
- Has HOA: No
Location
- Region: Hillsboro
Financial & listing details
- Price per square foot: $383/sqft
- Tax assessed value: $432,240
- Annual tax amount: $2,658
- Date on market: 6/12/2025
- Cumulative days on market: 4 days
- Listing terms: Cash,Conventional,FHA,VA Loan
- Road surface type: Concrete, Paved
Price history
| Date | Event | Price |
|---|---|---|
| 7/17/2025 | Sold | $465,000+1.1%$383/sqft |
Source:  RMLS (OR) #646213299 Report a problem RMLS (OR) #646213299 Report a problem | ||
| 6/16/2025 | Pending sale | $459,900$379/sqft |
Source: RMLS (OR) #646213299 Report a problem | ||
| 6/13/2025 | Listed for sale | $459,900+222.7%$379/sqft |
Source: RMLS (OR) #646213299 Report a problem | ||
| 8/27/2002 | Sold | $142,500+14%$117/sqft |
Source: Public Record Report a problem | ||
| 5/28/1999 | Sold | $125,000+25.1%$103/sqft |
Source: Public Record Report a problem | ||
| 9/29/1995 | Sold | $99,950$82/sqft |
Source: Public Record Report a problem | ||
Public tax history
| Year | Property taxes | Tax assessment |
|---|---|---|
| 2025 | $2,905 +9.3% | $177,090 +12.1% |
| 2024 | $2,659 +2.9% | $157,910 +3% |
| 2023 | $2,583 +2.8% | $153,320 +3% |
| 2022 | $2,513 +2% | $148,860 |
| 2021 | $2,463 +2.2% | -- |
| 2020 | $2,410 +3% | $140,330 +3% |
| 2019 | $2,341 +4.5% | $136,250 |
| 2018 | $2,241 | $136,250 +6.1% |
| 2017 | $2,241 +6.7% | $128,440 +3% |
| 2016 | $2,100 | $124,700 +3% |
| 2015 | $2,100 +4.2% | $121,070 +3% |
| 2014 | $2,015 +2.8% | $117,550 +3% |
| 2013 | $1,961 +3.2% | $114,130 +3% |
| 2012 | $1,900 +3.7% | $110,810 -31.4% |
| 2011 | $1,831 +1.3% | $161,490 -8.2% |
| 2010 | $1,808 +3.6% | $175,900 -6.2% |
| 2009 | $1,745 +5.8% | $187,590 +0.4% |
| 2008 | $1,650 +0.4% | $186,910 -2.9% |
| 2007 | $1,643 +18.7% | $192,430 +13.6% |
| 2006 | $1,384 -0.2% | $169,420 +15.9% |
| 2005 | $1,387 +1.6% | $146,230 +4.4% |
| 2004 | $1,365 +3.1% | $140,040 +3.5% |
| 2003 | $1,325 +2.1% | $135,360 +7.2% |
| 2002 | $1,297 -0.6% | $126,270 +9.6% |
| 2001 | $1,305 +16.1% | $115,230 +2.4% |
| 2000 | $1,124 | $112,520 |
Find assessor info on the county website
Neighborhood: 97124
Nearby homes
- $308,4002 bd2 ba626 sqft538 NW Jackson St, Hillsboro, OR 97124Off Market
- $288,8001 bd1 ba663 sqft532 NW Jackson St, Hillsboro, OR 97124Off Market
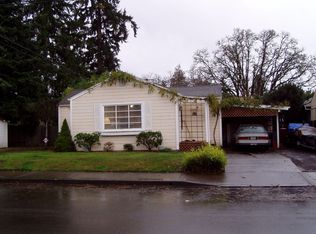
- $608,0004 bd3 ba3.1k sqft246 NW Ebberts Ave, Hillsboro, OR 97124Off Market
- $477,5003 bd2 ba1.2k sqft265 NW Dennis Ave, Hillsboro, OR 97124Off Market
- $369,3002 bd1 ba1k sqft263 NW Ebberts Ave, Hillsboro, OR 97124Off Market
- $525,8005 bd2 ba2.2k sqft257 NW Dennis Ave, Hillsboro, OR 97124Off Market
- $508,9003 bd2 ba2.1k sqft275 NW Dennis Ave, Hillsboro, OR 97124Off Market
- $358,2002 bd1 ba780 sqft273 NW Ebberts Ave, Hillsboro, OR 97124Off Market
Nearby schools
GreatSchools rating
- 5/10W Verne Mckinney Elementary SchoolGrades: K-6Distance: 0.4 mi
- 3/10Evergreen Jr High SchoolGrades: 7-8Distance: 3.8 mi
- 7/10Glencoe High SchoolGrades: 9-12Distance: 1.2 mi
Schools provided by the listing agent
- Elementary: Mckinney
- Middle: Evergreen
- High: Glencoe
Source: RMLS (OR). This data may not be complete. We recommend contacting the local school district to confirm school assignments for this home.
Get a cash offer in 3 minutes
Find out how much your home could sell for in as little as 3 minutes with a no-obligation cash offer.
Estimated market value
$458,200
Get a cash offer in 3 minutes
Find out how much your home could sell for in as little as 3 minutes with a no-obligation cash offer.
Estimated market value
$458,200
- Oregon
- Washington County
- Hillsboro
- 97124
- 264 NW Ebberts Ave
Nearby cities
Nearby neighborhoods
Nearby zip codes
Other Hillsboro Topics
