Skip main navigation
Sold
Street View
  • $3,442,500

    264 NW Macleay Blvd, Portland, OR 97210

    5beds
    7,048sqft
    Residential, Single Family Residence
    Built in 1991
    8,276.4 Square Feet Lot
    $3,442,500 Zestimate®
    $488/sqft
    $6,278 Estimated rent

    Home value

    $3,442,500

    $3.20M - $3.68M

    $6,278/mo

    Zestimate® history
    Loading
    Loading...

    Owner options

    List your home for rent

    $6,278/mo

    Rent Zestimate®

    Find your next renter with Zillow Rental Manager. Plus, with online applications, you can quickly screen prospective tenants – for free.

    Learn more

    $6,278/mo

    Rent Zestimate®

    Refinance and save

    $17,308/mo

    Est. payment

    Refinancing to a lower rate could help reduce your monthly payments and save thousands over the life of the loan.

    See today's rates

    $17,308/mo

    Est. payment

    Explore your selling options

    Work with a Zillow partner agent

    Leverage their expertise and Zillow's premium Showcase listings to get your home seen by more buyers.

    Get started

    List with your own agent

    Get your home in front of millions of buyers by listing it on Zillow.

    Learn how to do it

    Sell it yourself

    Take full control of how buyers see your home on Zillow by listing For Sale by Owner (FSBO).

    List your home

    What's special

    Forest parkWestern patioOpen floor planBlack rock pebblesPrivate courtyardBreathtaking viewsVibrant kitchen

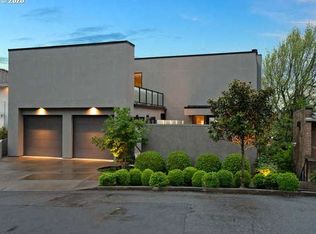
    Welcome to one Portland's most exquisite modern homes, perched atop St. Frances Hill, offering unparalleled views of the city, mountains, & river. This home has been taken down to the studs & thoughtfully reimagined by the current owners, w/ impeccable attention to detail evident from the moment you step onto the front walkway. The luxurious experience begins with the black rock pebbles, custom steel & concrete pathway, up lighting, clear glass, and jaw-dropping entryway. As you enter, the expansive walls of viewing windows capture the sunlight moving through the home from morning into evening, creating a truly breathtaking atmosphere. The quality of craftsmanship is evident at every turn. This home exudes luxury & sophistication, perfect for those who appreciate the finer things in life. The private courtyard seamlessly flows into the great room via a folding glass wall system for indoor-outdoor living. The open floor plan, ambient lighting, comfortable living room, vibrant kitchen, and family dining room all contribute to the overall sense of luxury. The primary bedroom is a true oasis and more than just a suite. With its breathtaking views, private deck, spectacular bathroom, and closet to die for, it's a retreat to luxuriate in. The bedroom also has its own sanctuary with French doors leading to a western patio, offering an ideal spot to unwind after a long day. The additional bedrooms share their own level, each with their own bathroom. Below is a one-of-a-kind, two-story workout studio/climbing gym. The soaring ceilings and trampoline allow for year-round fun & fitness! Living in this home provides an immediate connection to the city, with easy access to Washington Park, Forest Park, The Alphabet, the Pearl & the Cultural Arts Districts. Take in a Blazer or Timbers Game, enjoy the OBT or Oregon Symphony, Come home & enjoy the ultimate luxury lifestyle. You deserve nothing less than the finest in modern living, and this home delivers on every level!

    This property is off market, which means it's not currently listed for sale or rent on Zillow. This may be different from what's available on other websites or public sources.
    Zillow last checked:

    Listing updated:

    Listed by:

    Kendall Bergstrom-Delancellotti 503-799-2596,

    Cascade Hasson Sotheby's International Realty

    Bought with:

    Jennifer Weinhart, 200608192

    Cascade Hasson Sotheby's International Realty

    Source: RMLS (OR),MLS#: 23619302MLS Logo

    Facts & features

    Interior

    Bedrooms & bathrooms
    • Bedrooms: 5
    • Bathrooms: 6
    • Full bathrooms: 5
    • Partial bathrooms: 1
    • Main level bathrooms: 1
    Primary bedroom
    • Features: Balcony, Closet Organizer, Hardwood Floors, Suite, Walkin Closet, Washer Dryer
    • Level: Upper
    • Area: 285
    • Dimensions: 19 x 15
    Bedroom 2
    • Features: Closet Organizer, Hardwood Floors, Suite, Walkin Closet
    • Level: Lower
    • Area: 264
    • Dimensions: 22 x 12
    Bedroom 3
    • Features: Closet Organizer, Hardwood Floors, Suite, Walkin Closet
    • Level: Lower
    • Area: 168
    • Dimensions: 14 x 12
    Bedroom 4
    • Features: Closet Organizer, Hardwood Floors, Suite
    • Level: Lower
    • Area: 198
    • Dimensions: 18 x 11
    Bedroom 5
    • Features: Closet Organizer, Suite
    • Level: Lower
    • Area: 100
    • Dimensions: 10 x 10
    Dining room
    • Features: Hardwood Floors, Patio
    • Level: Main
    • Area: 180
    • Dimensions: 15 x 12
    Family room
    • Features: Hardwood Floors, Patio
    • Level: Main
    Kitchen
    • Features: Island, Pantry, Quartz
    • Level: Main
    • Area: 270
    • Width: 15
    Living room
    • Features: Balcony, Galley
    • Level: Main
    • Area: 345
    • Dimensions: 23 x 15
    Office
    • Features: Balcony, Hardwood Floors
    • Level: Main
    • Area: 168
    • Dimensions: 14 x 12
    Heating
    • Ductless, Forced Air, Radiant
    Cooling
    • Central Air
    Appliances
    • Included: Built In Oven, Built-In Refrigerator, Cooktop, Dishwasher, Disposal, Down Draft, Gas Appliances, Microwave, Washer/Dryer, Recirculating Water Heater, Tankless Water Heater
    Features
    • High Ceilings, Sound System, Closet Organizer, Suite, Balcony, Walk-In Closet(s), Kitchen Island, Pantry, Quartz, Galley
    • Flooring: Heated Tile, Wood, Hardwood
    • Windows: Triple Pane Windows
    • Basement: Finished
    Interior area
    • Total structure area: 7,048
    • Total interior livable area: 7,048 sqft

    Property

    Parking
    • Total spaces: 2
    • Parking features: Garage Door Opener, Attached
    • Attached garage spaces: 2
    Features
    • Stories: 4
    • Patio & porch: Covered Deck, Deck, Patio
    • Exterior features: Balcony
    • Has view: Yes
    • View description: City, Mountain(s), River
    • Has water view: Yes
    • Water view: River
    Lot
    • Size: 8,276 sqft
    • Features: Private, Sloped, Terraced, SqFt 7000 to 9999
    Details
    • Parcel number: R263778
    • Zoning: Residen

    Construction

    Type & style
    • Home type: SingleFamily
    • Architectural style: Custom Style
    • Property subtype: Residential, Single Family Residence
    Materials
    • Hard Concrete Stucco
    • Foundation: Slab
    • Roof: Tile
    Condition
    • Updated/Remodeled
    • New construction: No
    • Year built: 1991

    Utilities & green energy

    • Gas: Gas
    • Sewer: Public Sewer
    • Water: Public
    • Utilities for property: Other Internet Service

    Community & neighborhood

    Security
    • Security features: Fire Sprinkler System, Security Lights
    Location
    • Region: Portland

    Other

    Other facts
    • Listing terms: Call Listing Agent,Cash,Conventional
    • Road surface type: Paved

    Price history

    DateEventPrice
    6/15/2023Sold$4,000,000-17.5%$568/sqft
    Source: RMLS (OR) #23619302 Report a problem
    5/18/2023Pending sale$4,849,000$688/sqft
    Source: RMLS (OR) #23619302 Report a problem
    5/5/2023Listing removed--
    Source: Zillow Rentals Report a problem
    5/5/2023Listed for sale$4,849,000-11.8%$688/sqft
    Source: RMLS (OR) #23619302 Report a problem
    3/5/2023Price change$15,000-25%$2/sqft
    Source: Zillow Rentals Report a problem
    11/29/2022Listed for rent$20,000$3/sqft
    Source: Zillow Rental Manager Report a problem
    8/14/2020Listing removed$5,500,000$780/sqft
    Source: Hasson Company Realtors #20057983 Report a problem
    6/20/2020Listed for sale$5,500,000+243.8%$780/sqft
    Source: Hasson Company #20057983 Report a problem
    12/21/2016Sold$1,600,000-5.6%$227/sqft
    Source: RMLS (OR) #16129973 Report a problem
    11/8/2016Pending sale$1,695,000$240/sqft
    Source: Cascade Sotheby's International Realty #16129973 Report a problem
    10/9/2016Price change$1,695,000-8.4%$240/sqft
    Source: Cascade Sotheby's International Realty #16129973 Report a problem
    7/11/2016Listed for sale$1,850,000-1.3%$262/sqft
    Source: Cascade Sotheby''s International Realty #16129973 Report a problem
    6/7/2016Listing removed$1,875,000$266/sqft
    Source: Where, Inc #15316197 Report a problem
    9/29/2015Listed for sale$1,875,000+7.1%$266/sqft
    Source: Where, Inc #15316197 Report a problem
    3/2/2012Listing removed$1,750,000$248/sqft
    Source: Windermere Cronin & Caplan Realty Group, Inc. #11477050 Report a problem
    9/23/2011Listed for sale$1,750,000-12.3%$248/sqft
    Source: Windermere Cronin & Caplan Realty Group, Inc. #11477050 Report a problem
    6/25/2011Listing removed$1,995,000$283/sqft
    Source: Windermere Cronin & Caplan Realty Group, Inc. #11477050 Report a problem
    6/18/2011Listed for sale$1,995,000$283/sqft
    Source: Windermere Cronin & Caplan Realty Group, Inc. #11477050 Report a problem

    Public tax history

    YearProperty taxesTax assessment
    2025$46,419 +3.7%$1,724,350 +3%
    2024$44,750 +9.6%$1,674,130 +3%
    2023$40,835 -3%$1,625,370 +3%
    2022$42,098 +1.7%$1,578,030 +3%
    2021$41,385 +27.3%$1,532,060 +20.2%
    2020$32,522 +9.7%$1,274,280 +7.9%
    2019$29,643 $1,181,080 +3%
    2018$29,643 +2.1%$1,146,680 +3%
    2017$29,026 +25.3%$1,113,290 +3%
    2016$23,157 $1,080,870 +3%
    2015$23,157 +6.7%$1,049,390 +3%
    2014$21,699 +8.4%$1,018,830 +3%
    2013$20,018 +10.5%$989,160 +3%
    2012$18,116 +3.1%$960,350 +3%
    2011$17,571 +24.2%$932,380 +9.1%
    2010$14,147 -6.9%$854,290 +3%
    2009$15,192 -1.7%$829,410 +3%
    2008$15,455 -1.8%$805,260 +3%
    2007$15,746 +13.1%$781,810 +3%
    2006$13,923 +3.7%$759,040 +3%
    2005$13,432 +10.8%$736,940 +3%
    2004$12,120 -6.8%$715,480 +1.2%
    2003$13,004 -13.3%$706,950
    2002$14,991 +9.5%$706,950 +6.1%
    2000$13,695 +5.5%$666,370 +3%
    1999$12,981 $646,970

    Find assessor info on the county website

    Neighborhood: Hillside

    Nearby schools

    GreatSchools rating
    Schools provided by the listing agent
    • Elementary: Chapman
    • Middle: West Sylvan
    • High: Lincoln

    Source: RMLS (OR). This data may not be complete. We recommend contacting the local school district to confirm school assignments for this home.

    Get a cash offer in 3 minutes
    Find out how much your home could sell for in as little as 3 minutes with a no-obligation cash offer.
    Estimated market value
    $3,442,500
    Get a cash offer in 3 minutes
    Find out how much your home could sell for in as little as 3 minutes with a no-obligation cash offer.
    Estimated market value
    $3,442,500